Leave a Message

Thank you for your message. We will be in touch with you shortly.

1464 Rustys Ln
1464 Rustys Ln
1464 Rustys Ln
1464 Rustys Ln
1464 Rustys Ln
1464 Rustys Ln
1464 Rustys Ln
1464 Rustys Ln
1464 Rustys Ln
1464 Rustys Ln
1464 Rustys Ln
1464 Rustys Ln
1464 Rustys Ln
1464 Rustys Ln
1464 Rustys Ln
1464 Rustys Ln
1464 Rustys Ln
1464 Rustys Ln
1464 Rustys Ln
1464 Rustys Ln
1464 Rustys Ln
1464 Rustys Ln
1464 Rustys Ln
1464 Rustys Ln
1464 Rustys Ln
1464 Rustys Ln
1464 Rustys Ln
1464 Rustys Ln
1464 Rustys Ln
1464 Rustys Ln
1464 Rustys Ln
1464 Rustys Ln
1464 Rustys Ln
1464 Rustys Ln
1464 Rustys Ln
1464 Rustys Ln
1464 Rustys Ln
1464 Rustys Ln
1464 Rustys Ln
1464 Rustys Ln
1464 Rustys Ln
1464 Rustys Ln
1464 Rustys Ln
1464 Rustys Ln
1464 Rustys Ln
1464 Rustys Ln
1464 Rustys Ln
1464 Rustys Ln
1464 Rustys Ln
1464 Rustys Ln
SEE ALL PHOTOS
1464 Rustys Ln
1464 Rustys Ln
1464 Rustys Ln
1464 Rustys Ln
1464 Rustys Ln
1464 Rustys Ln
1464 Rustys Ln
1464 Rustys Ln
1464 Rustys Ln
1464 Rustys Ln
1464 Rustys Ln
1464 Rustys Ln
1464 Rustys Ln
1464 Rustys Ln
1464 Rustys Ln
1464 Rustys Ln
1464 Rustys Ln
1464 Rustys Ln
1464 Rustys Ln
1464 Rustys Ln
1464 Rustys Ln
1464 Rustys Ln
1464 Rustys Ln
1464 Rustys Ln
1464 Rustys Ln
1464 Rustys Ln
1464 Rustys Ln
1464 Rustys Ln
1464 Rustys Ln
1464 Rustys Ln
1464 Rustys Ln
1464 Rustys Ln
1464 Rustys Ln
1464 Rustys Ln
1464 Rustys Ln
1464 Rustys Ln
1464 Rustys Ln
1464 Rustys Ln
1464 Rustys Ln
1464 Rustys Ln
1464 Rustys Ln
1464 Rustys Ln
1464 Rustys Ln
1464 Rustys Ln
1464 Rustys Ln
1464 Rustys Ln
1464 Rustys Ln
1464 Rustys Ln
1464 Rustys Ln
1464 Rustys Ln
Courtesy of Unique Real Estate, Shannon Heim Listing Contact: 5853053906 
Sold

1464 Rustys Ln

1464 Rustys Ln, Clarksville, TN 37042

$380,000
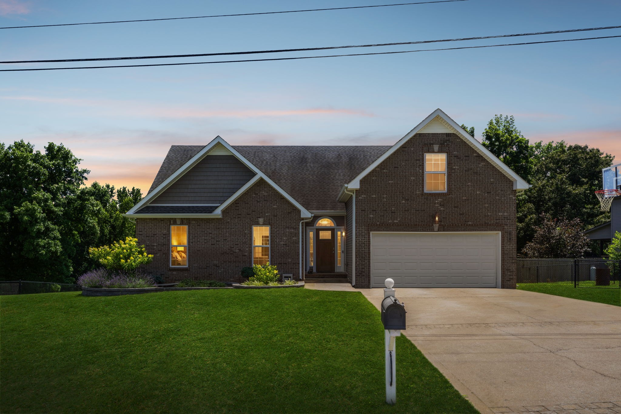
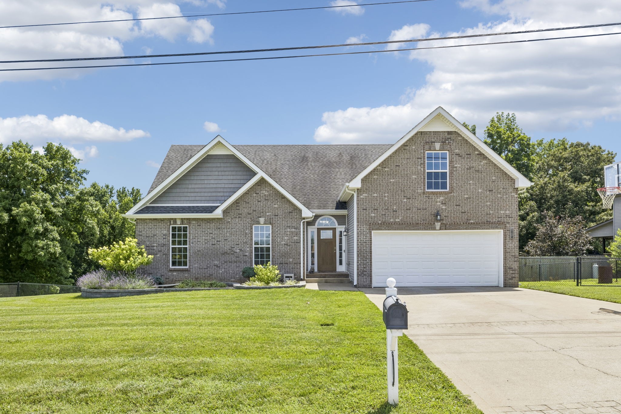
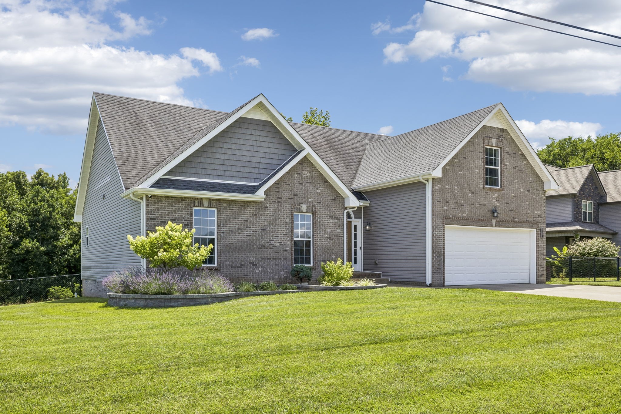
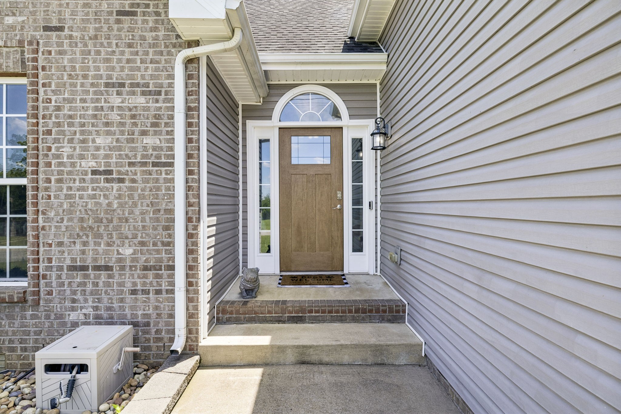
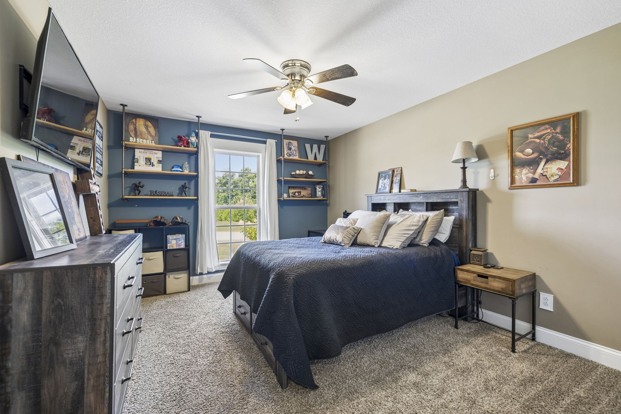
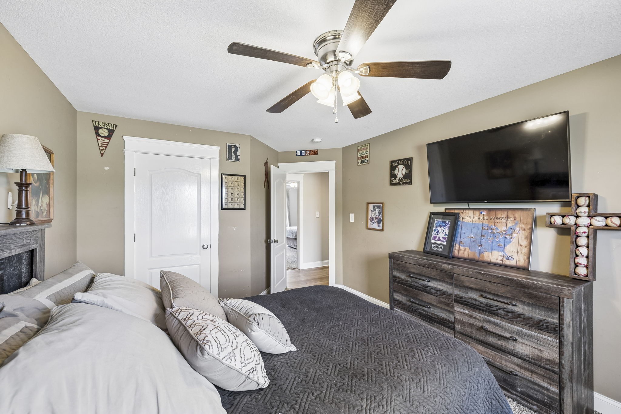
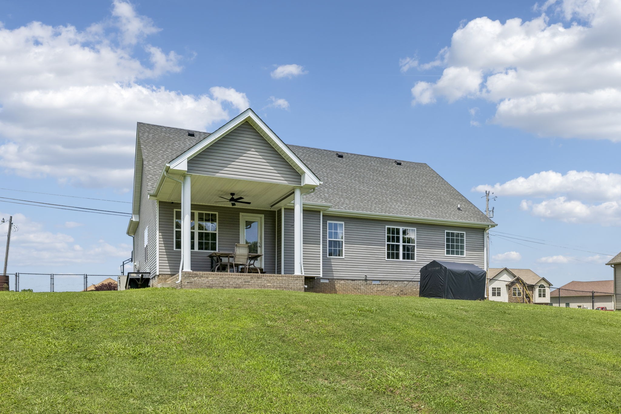
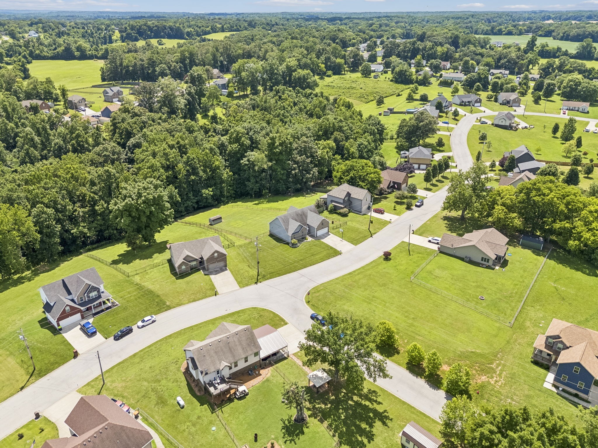
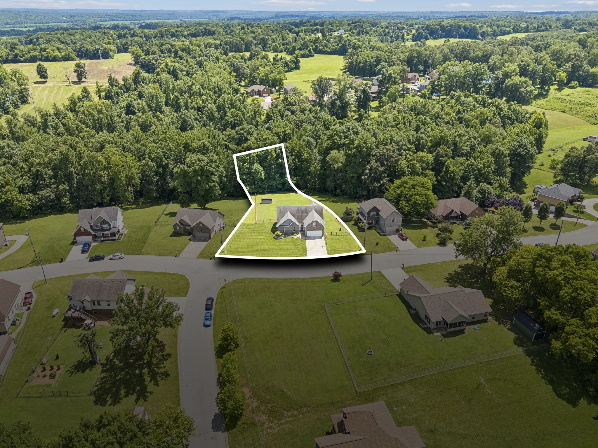
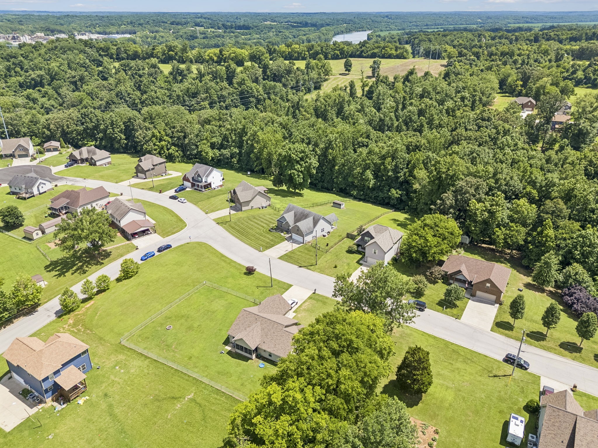
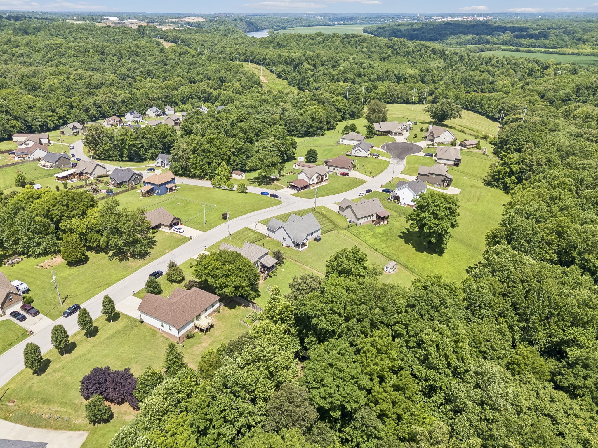
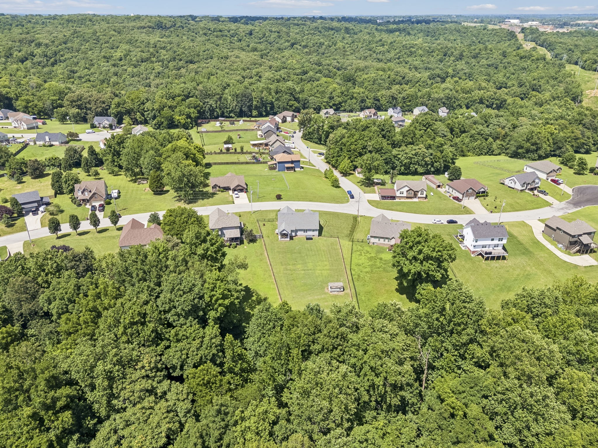
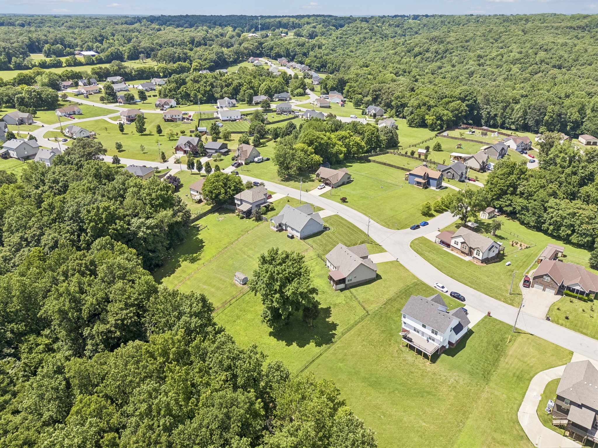
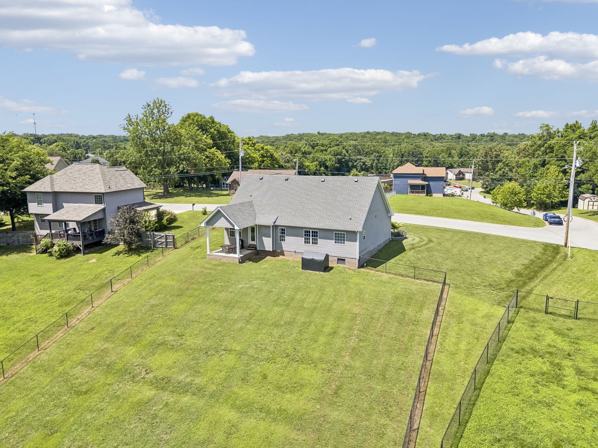
Spacious bedrooms, a covered patio, and no backyard neighbors create the perfect blend of comfort and privacy in this beautiful home. Conveniently located near Fort Campbell, shopping, and I-24, this property offers both comfort and convenience.

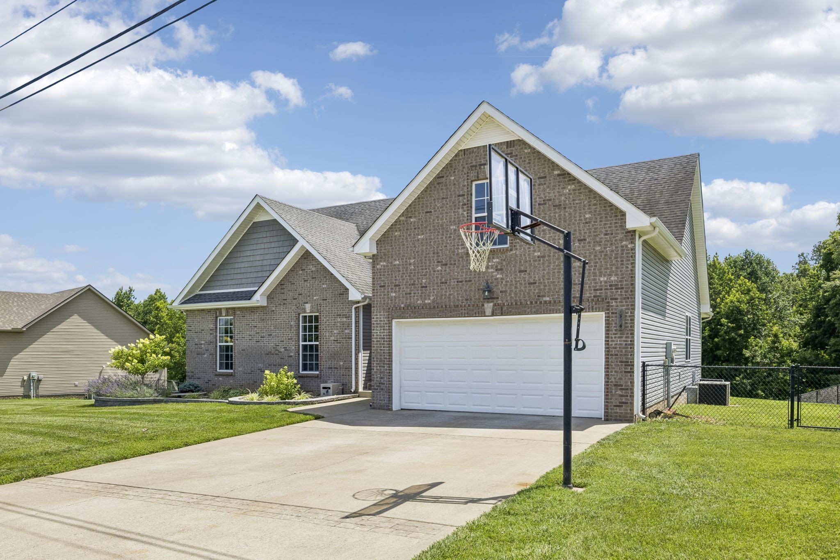
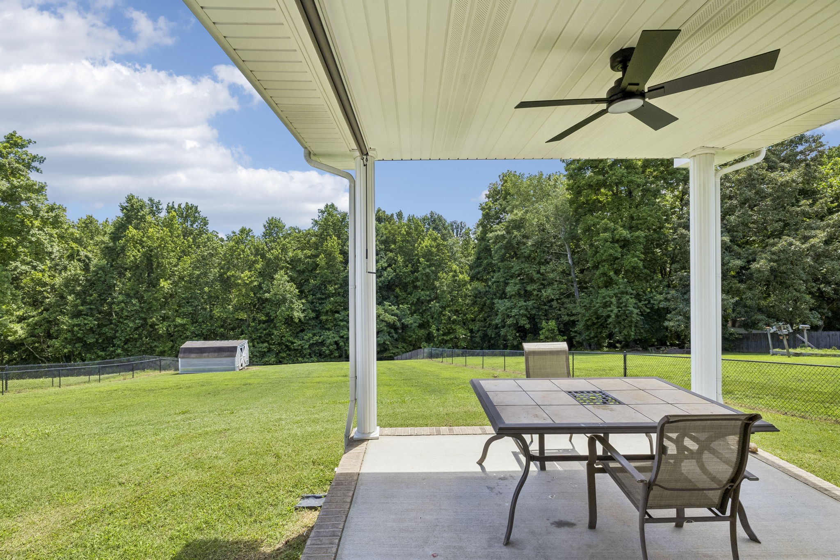
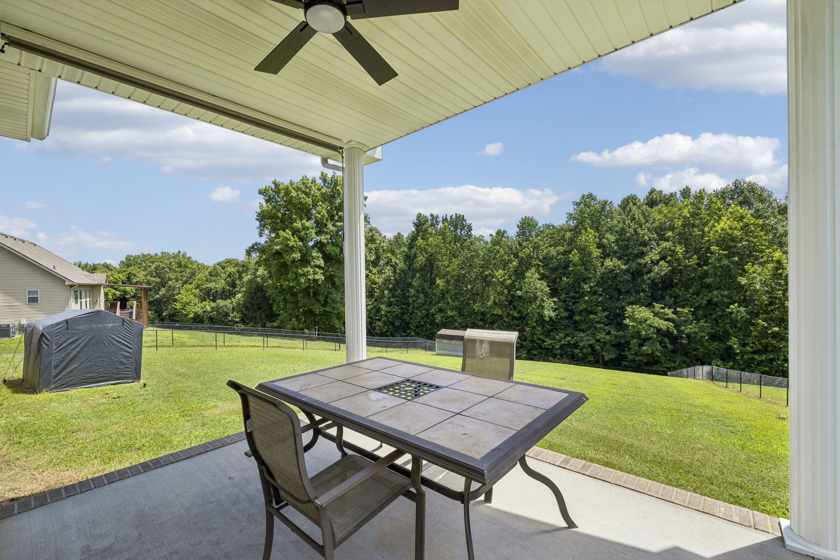
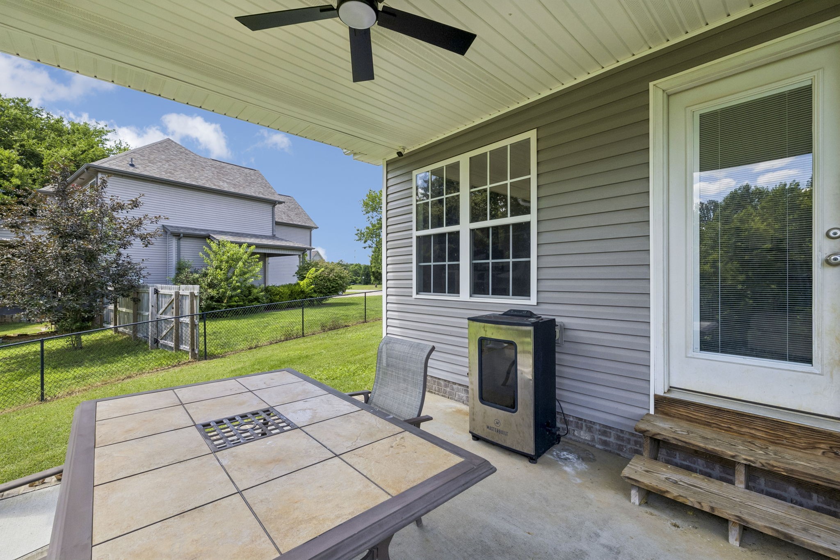
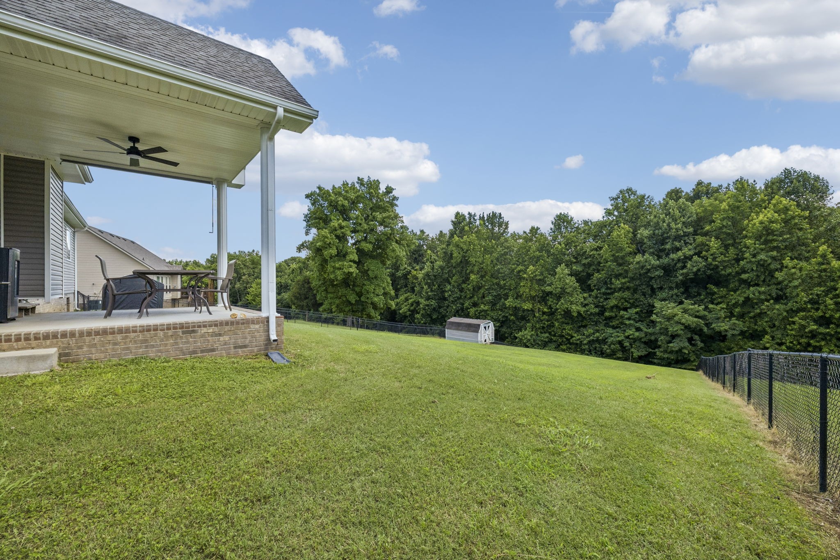
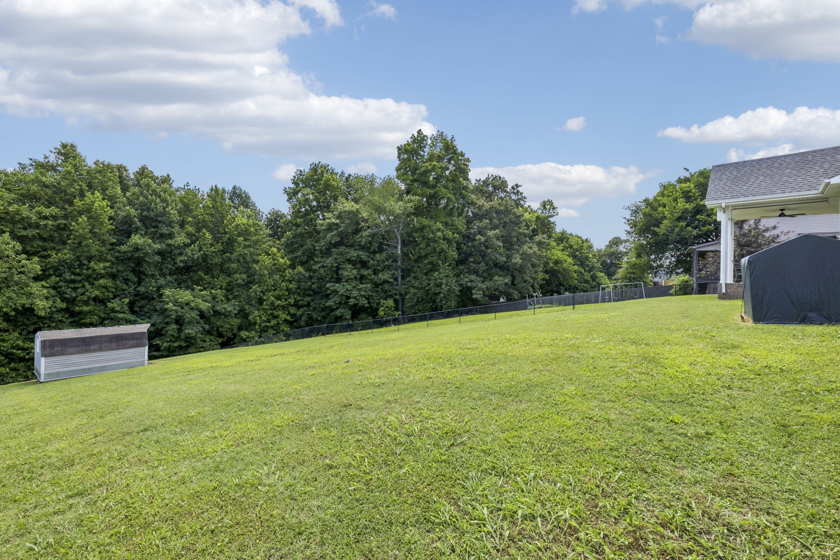
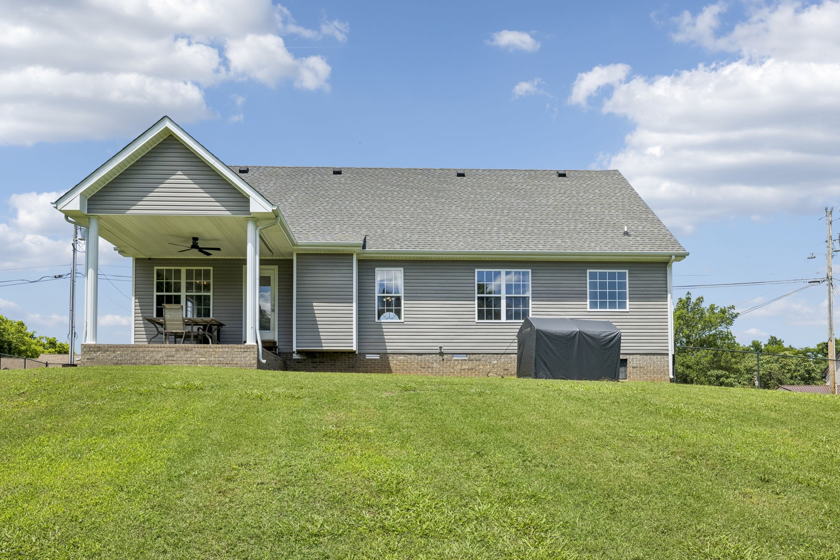
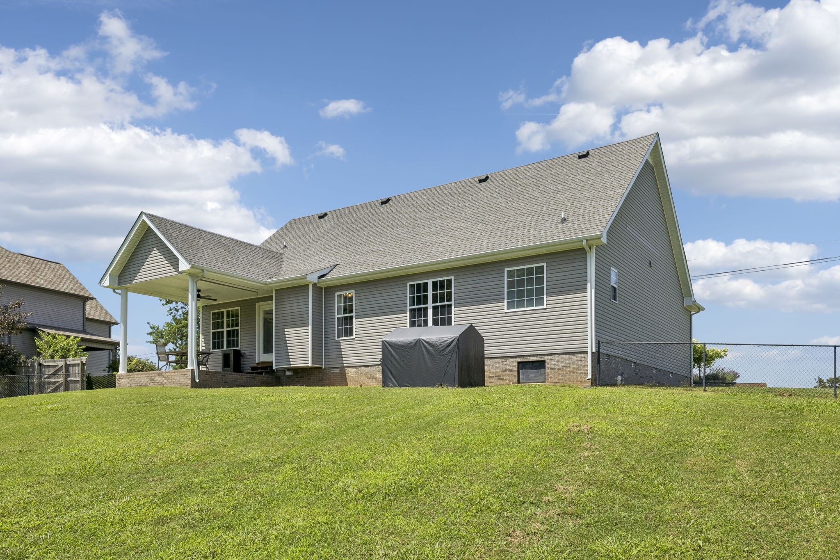
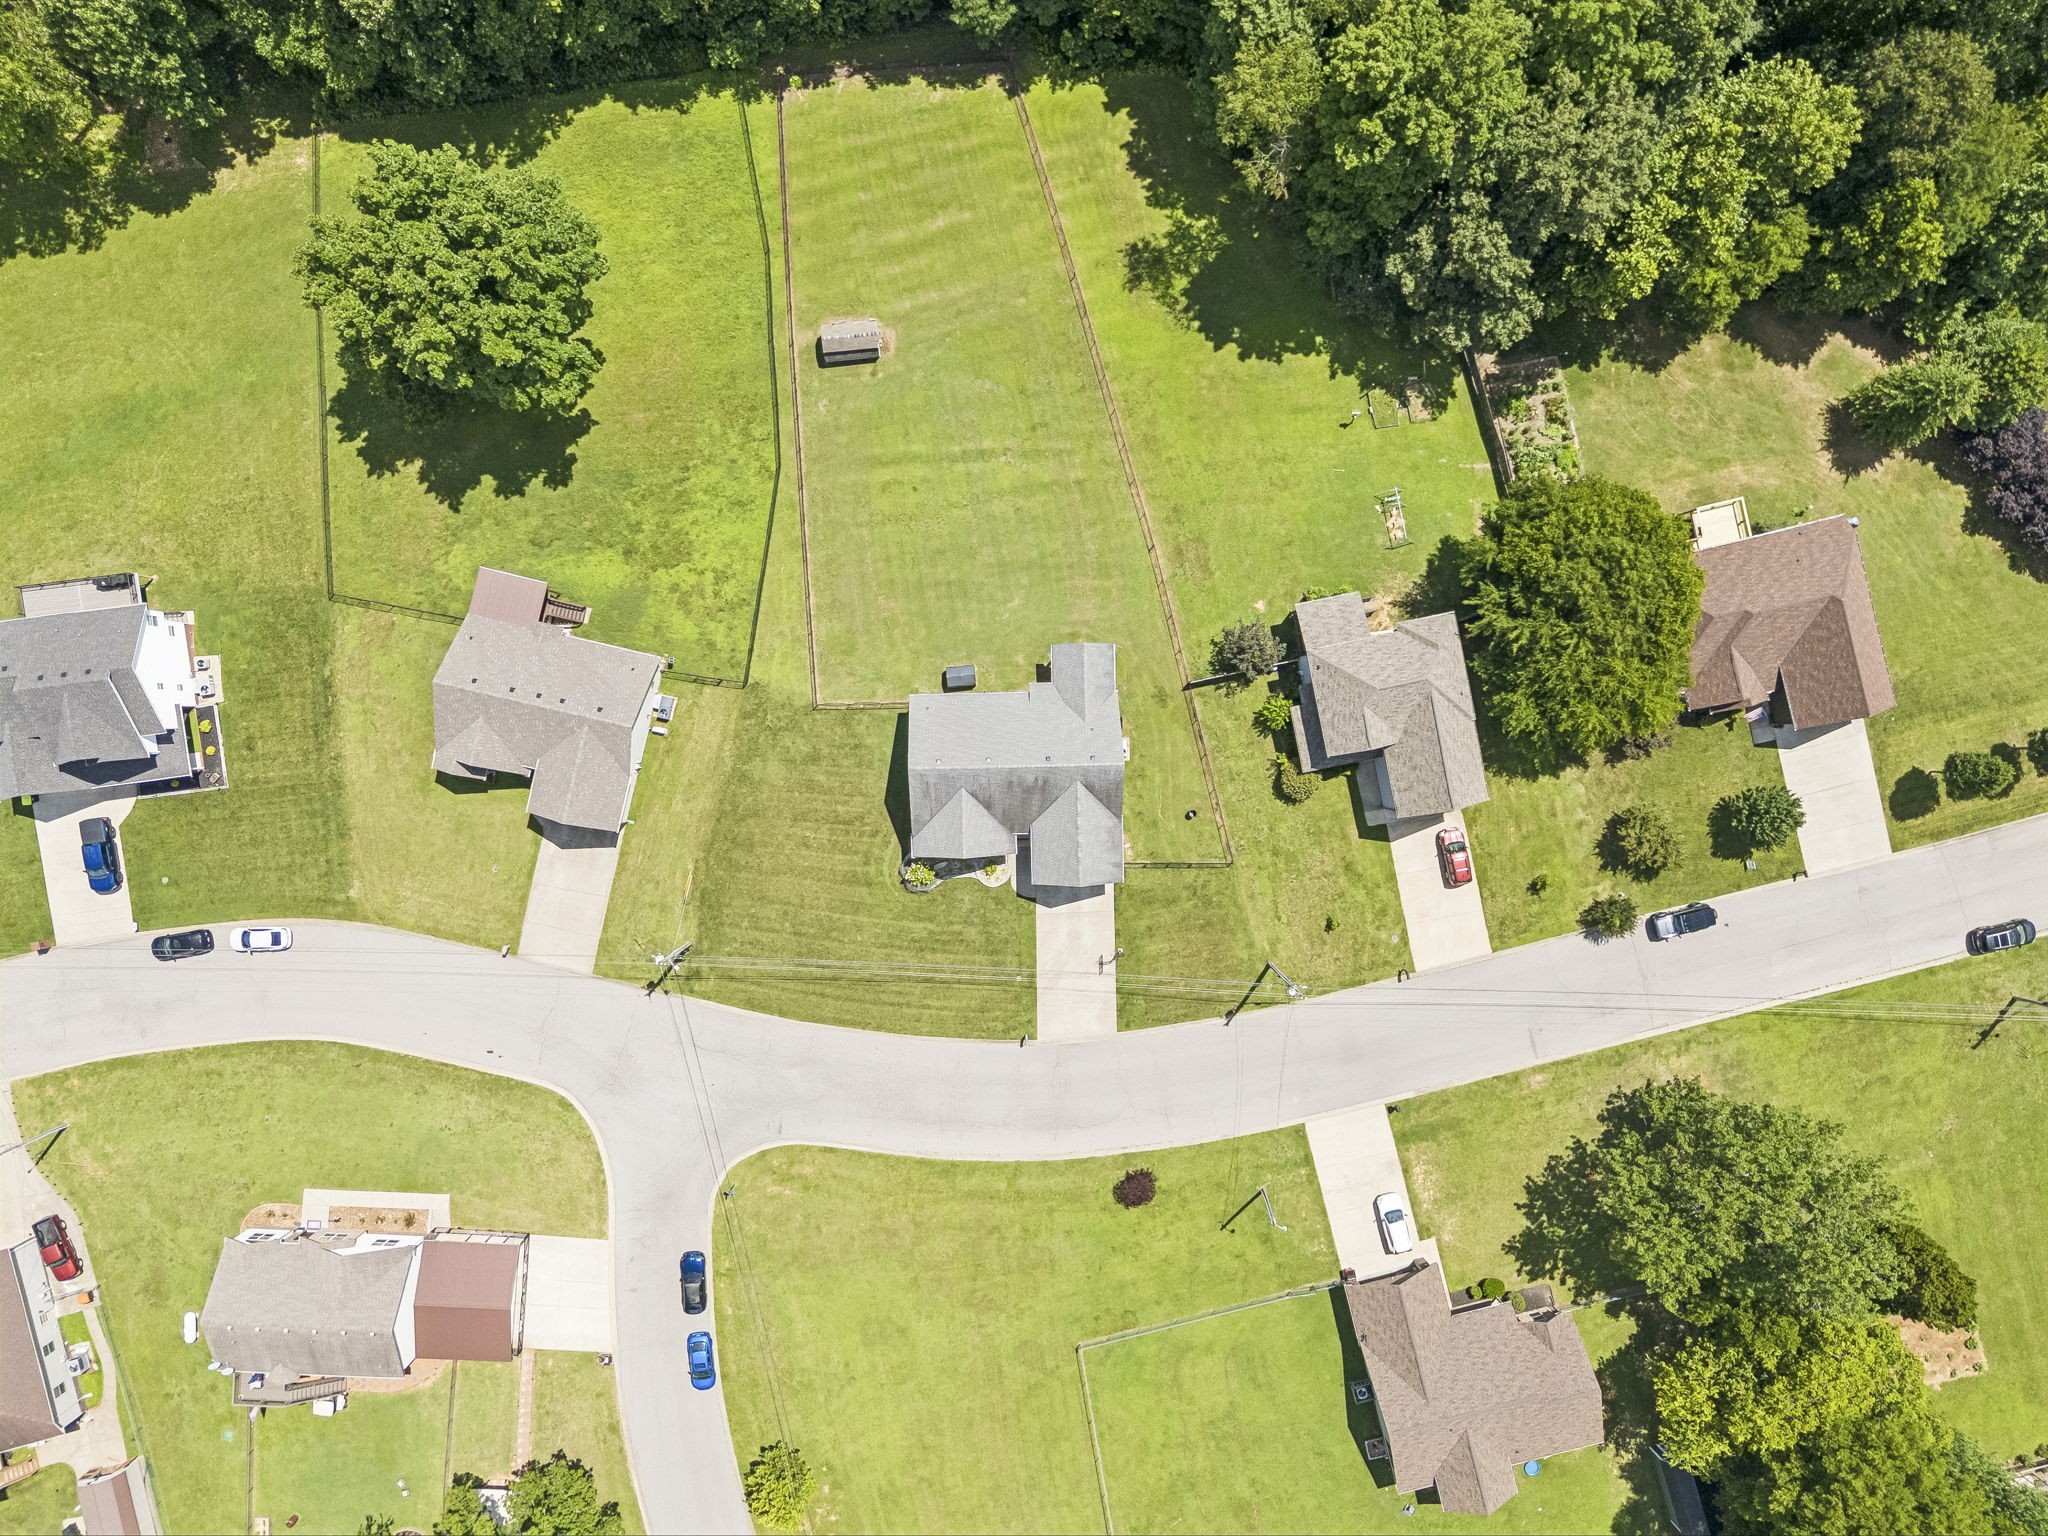
The beautifully maintained landscaping provides excellent curb appeal with plant irrigation, while the large fenced backyard offers plenty of space for entertaining, pets, or play. Enjoy outdoor living year-round on the covered patio complete with a ceiling fan.

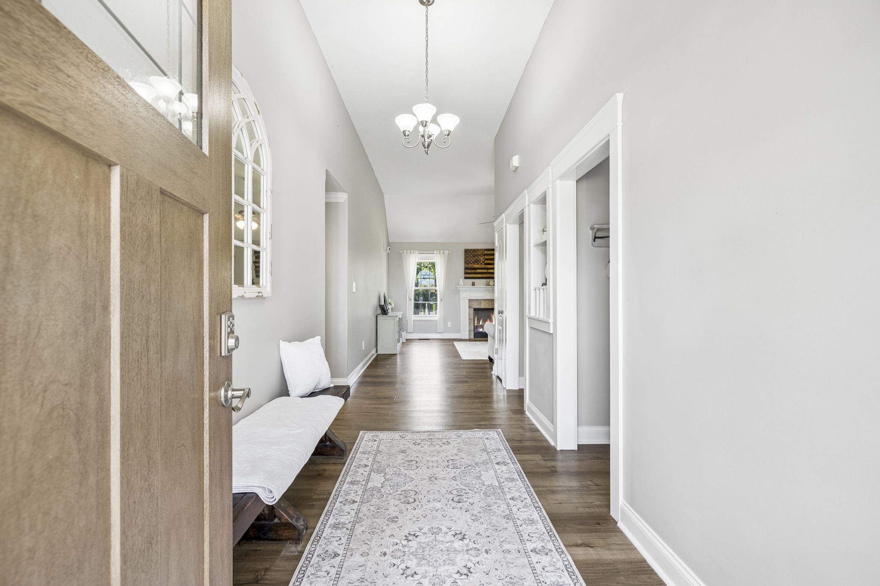
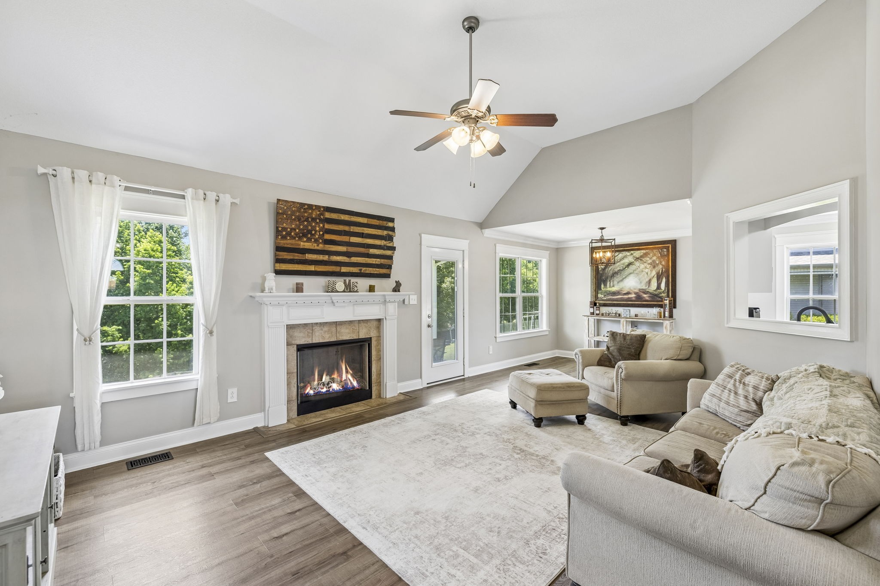
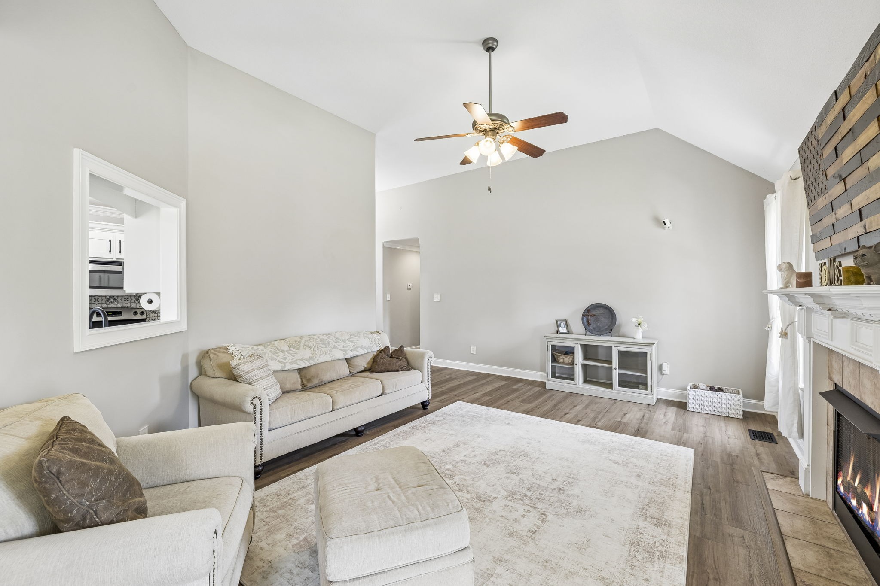
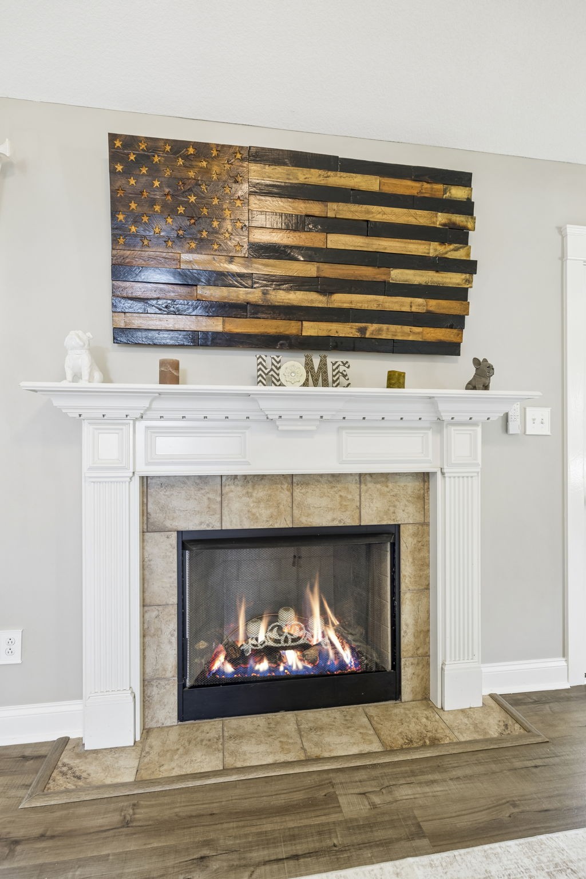
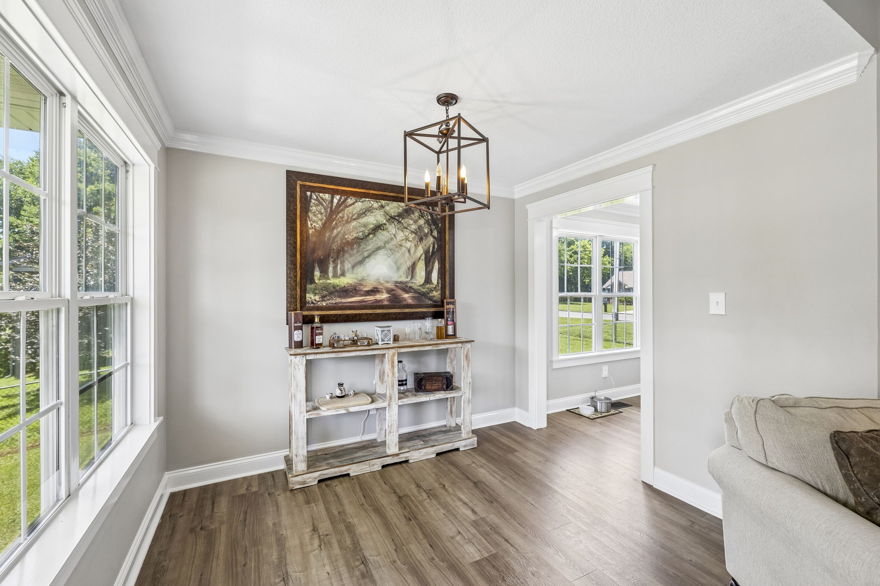
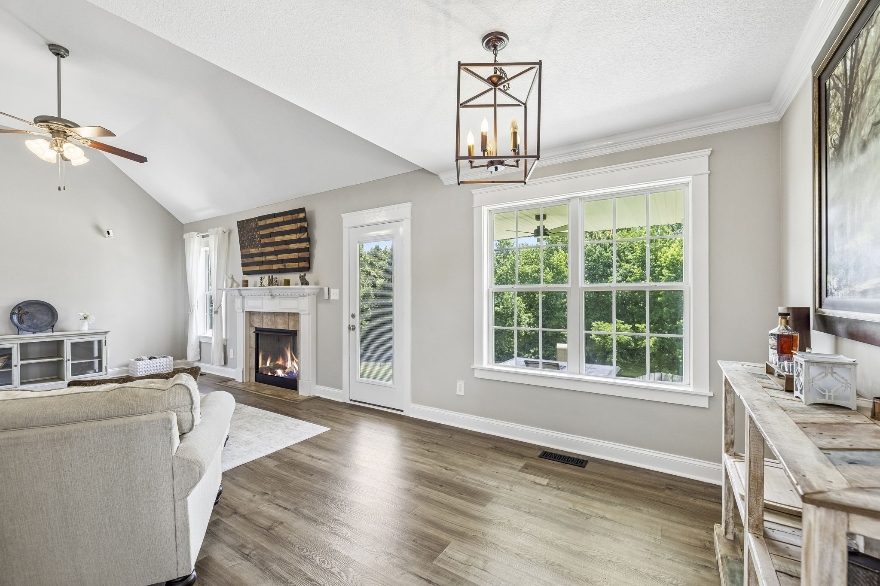
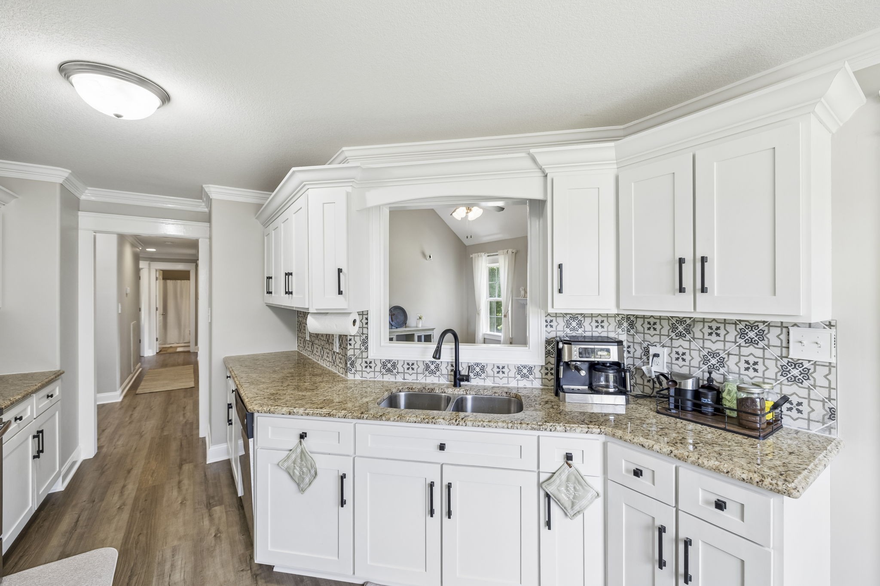
Inside, you'll find high ceilings in the living area, creating an open and airy feel. The cozy gas fireplace serves as the focal point of the space, and the pass-through window connecting the living room and kitchen enhances both functionality and flow.

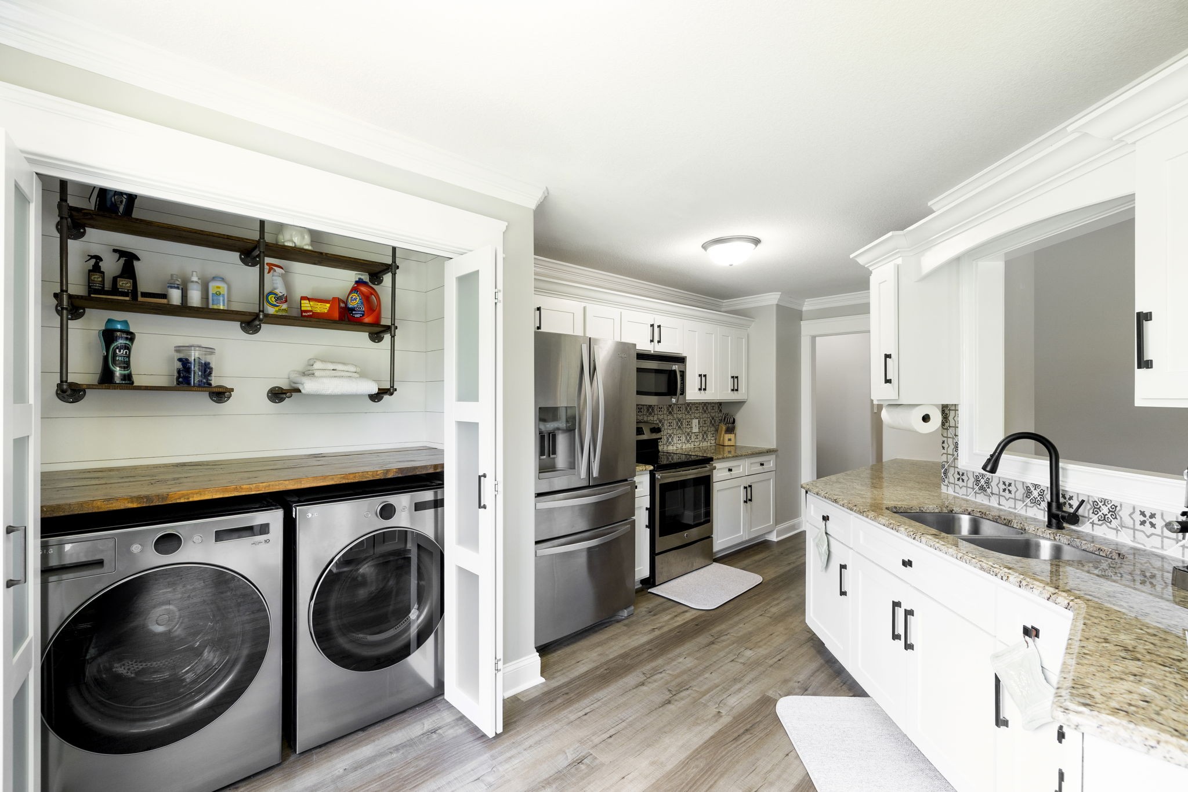
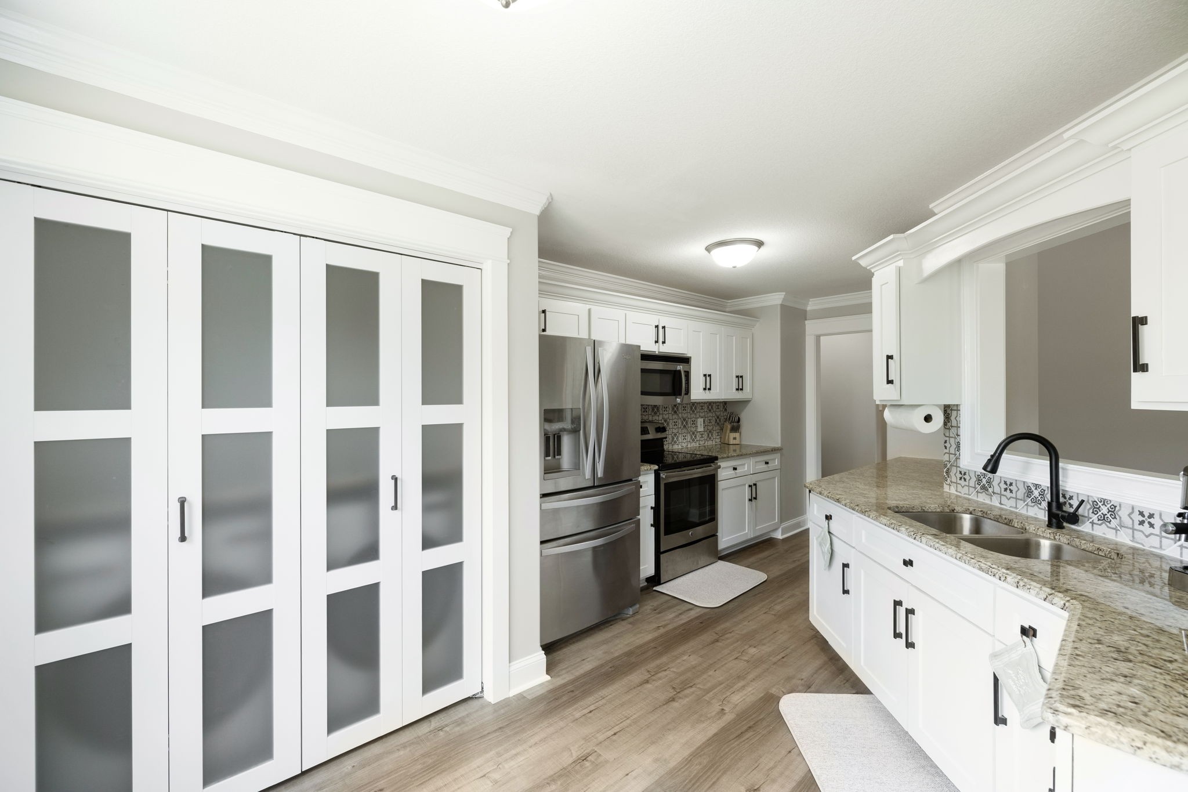
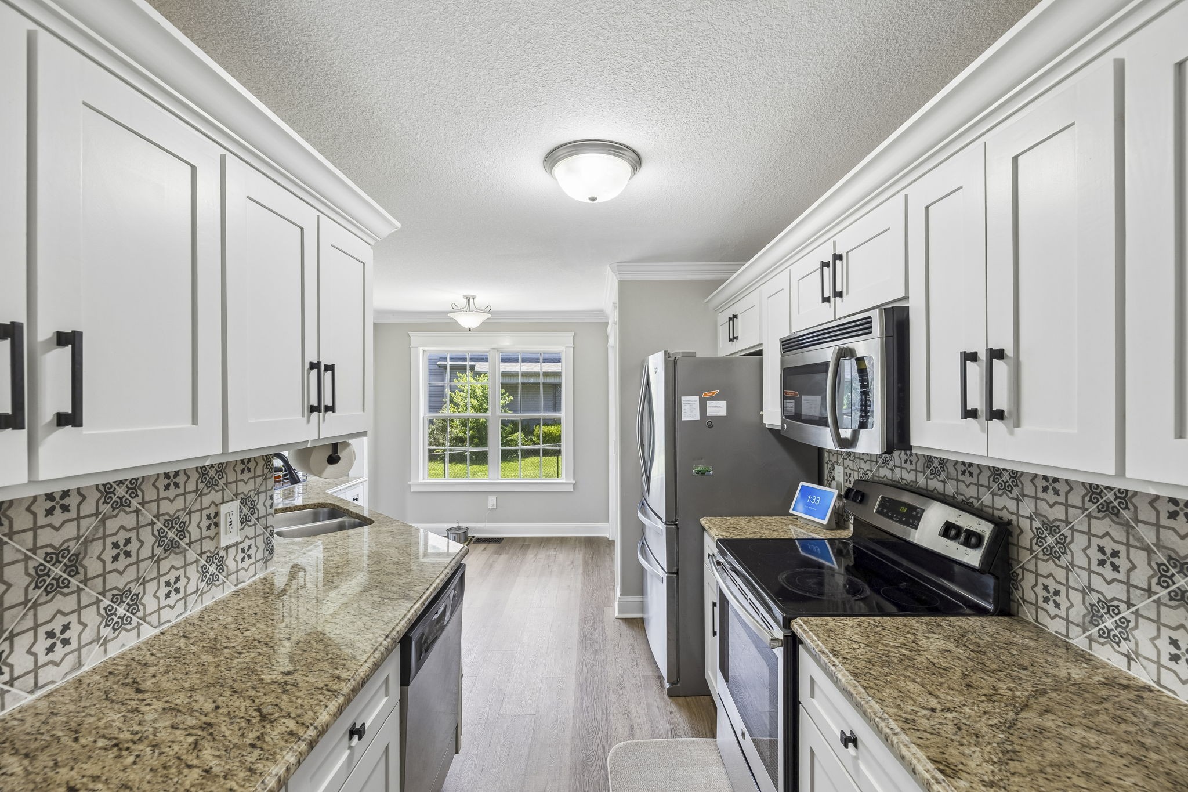
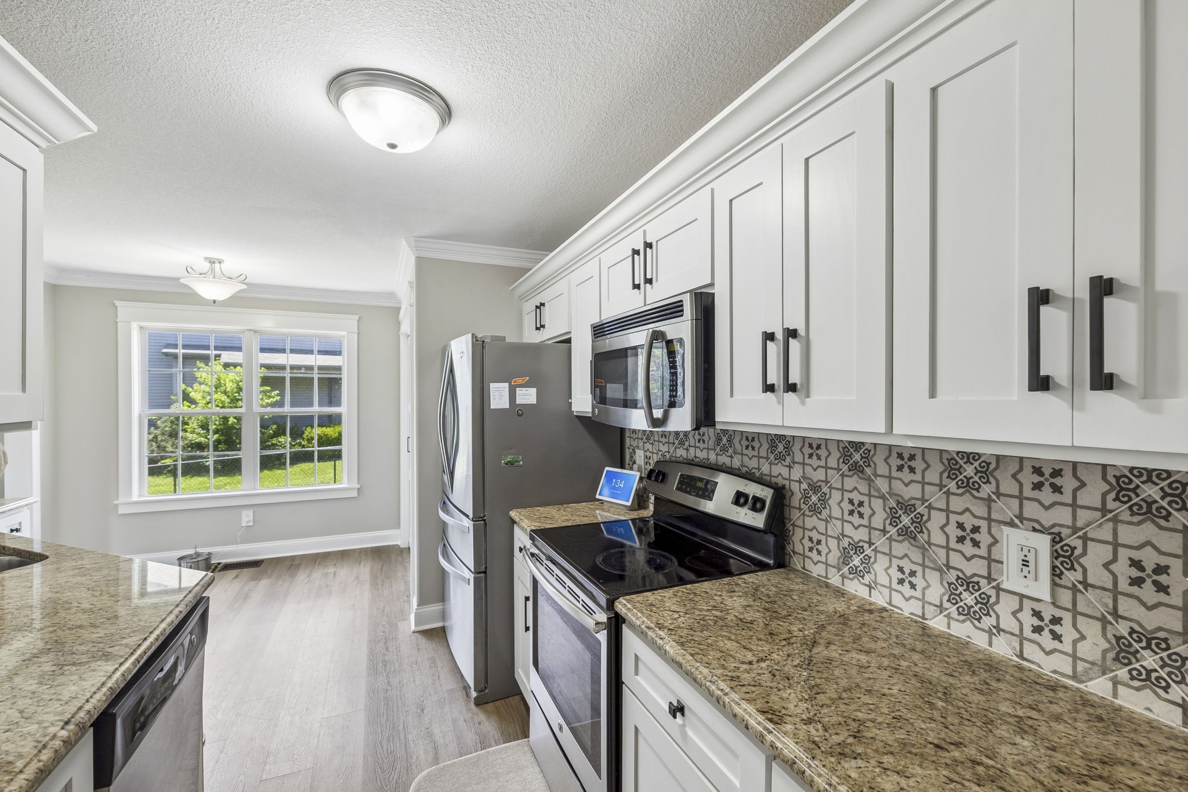
The kitchen features beautiful white cabinetry with modern hardware, providing a fresh and timeless look with ample storage and workspace.

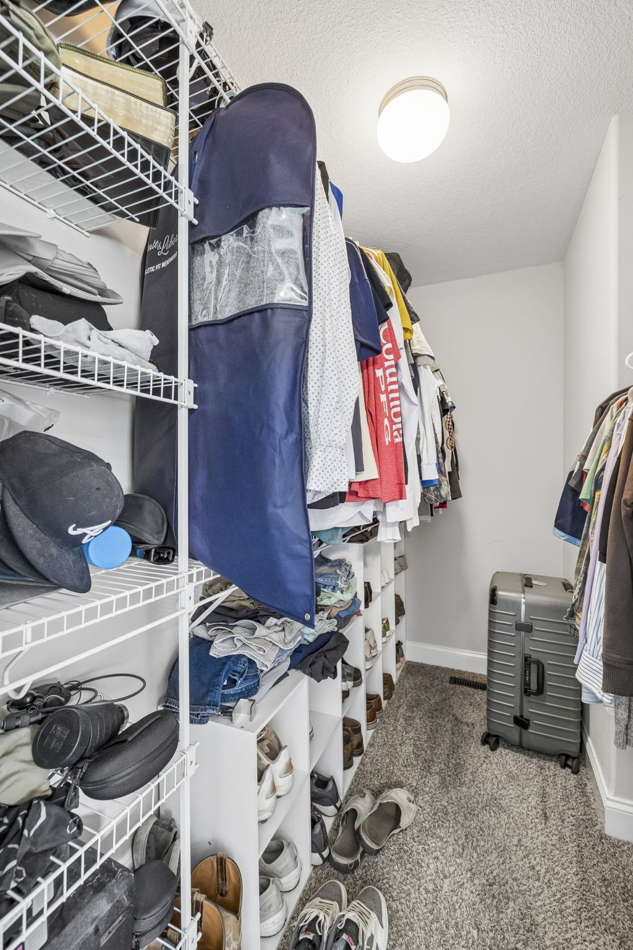
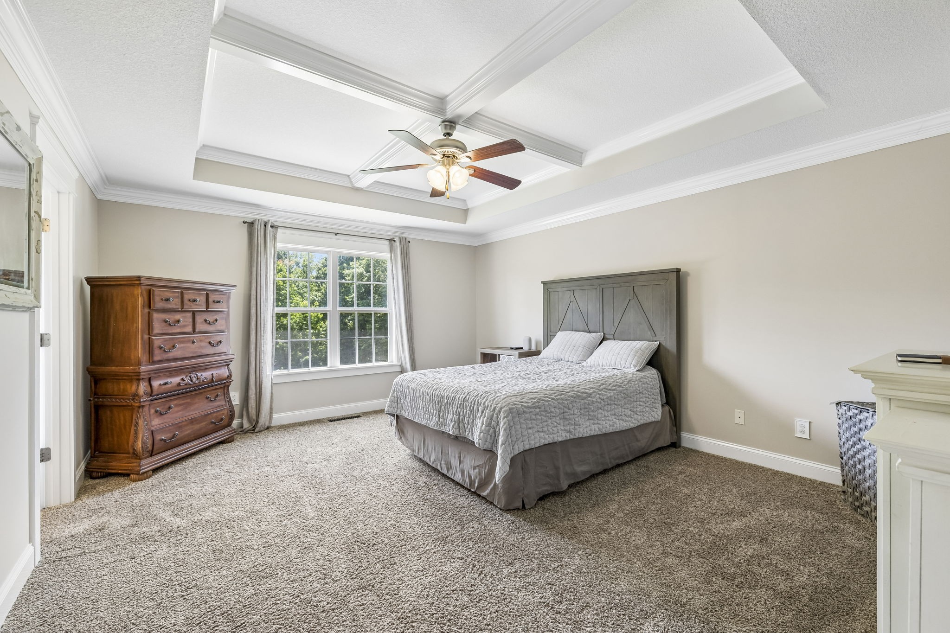
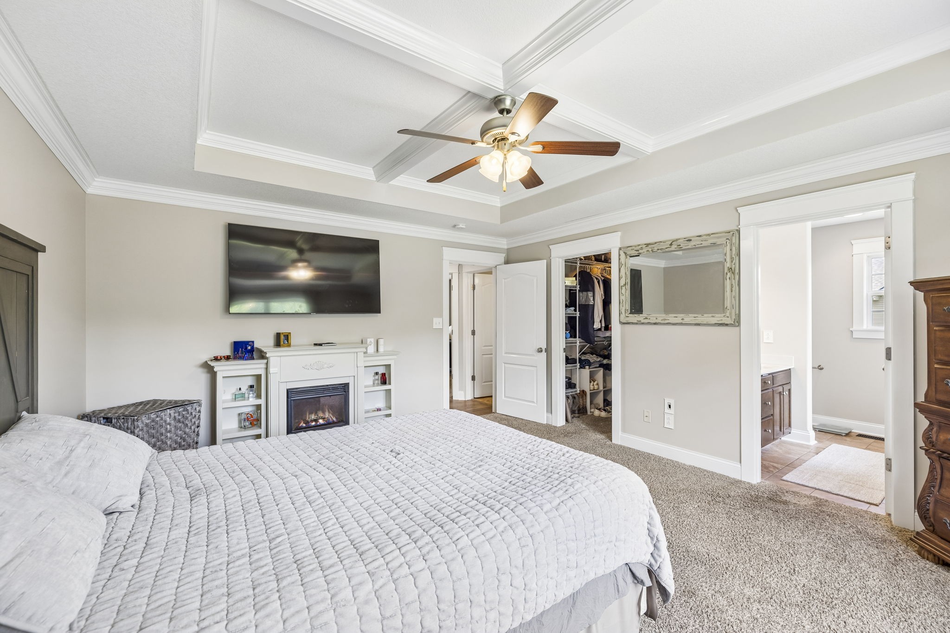
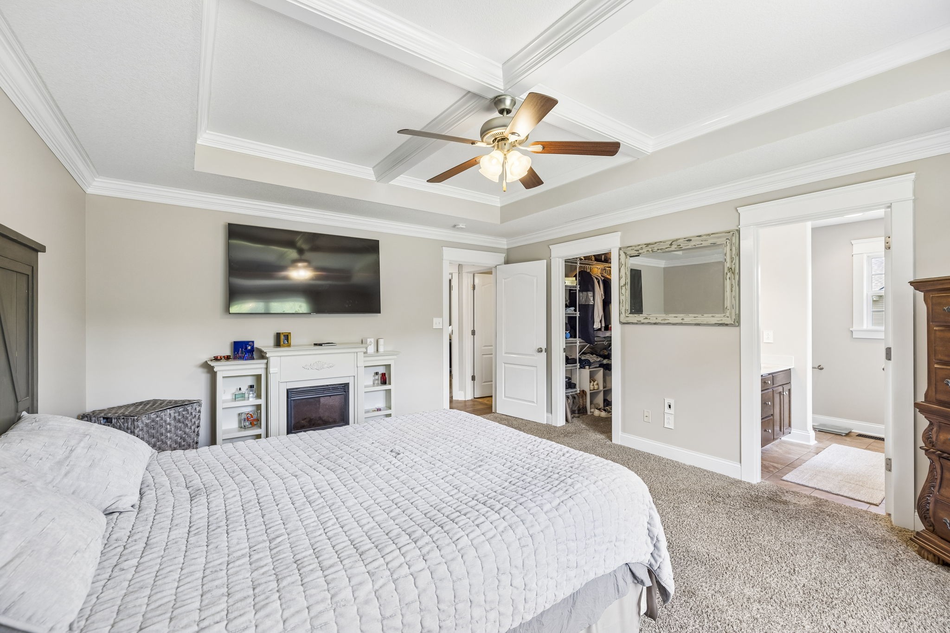
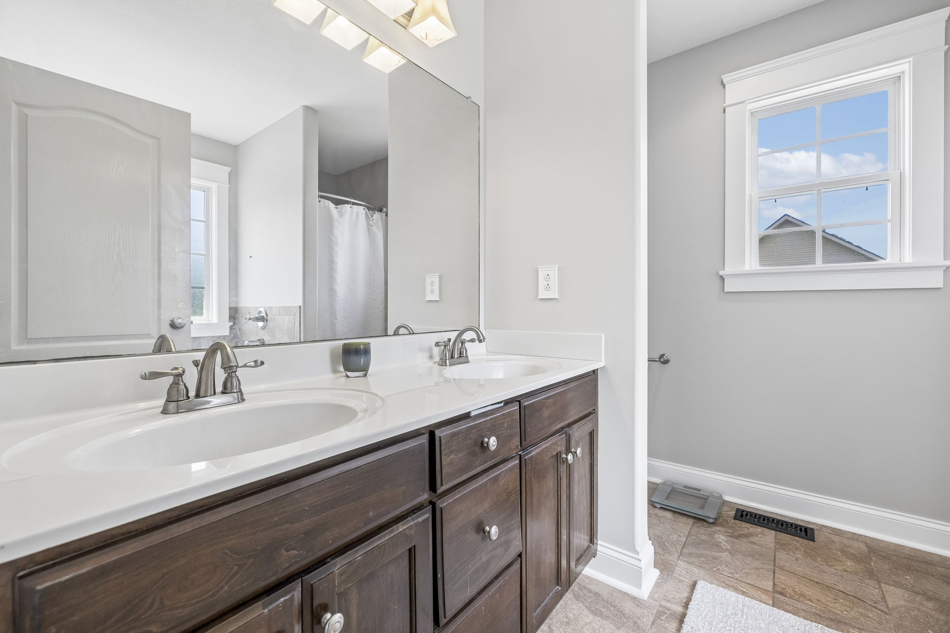
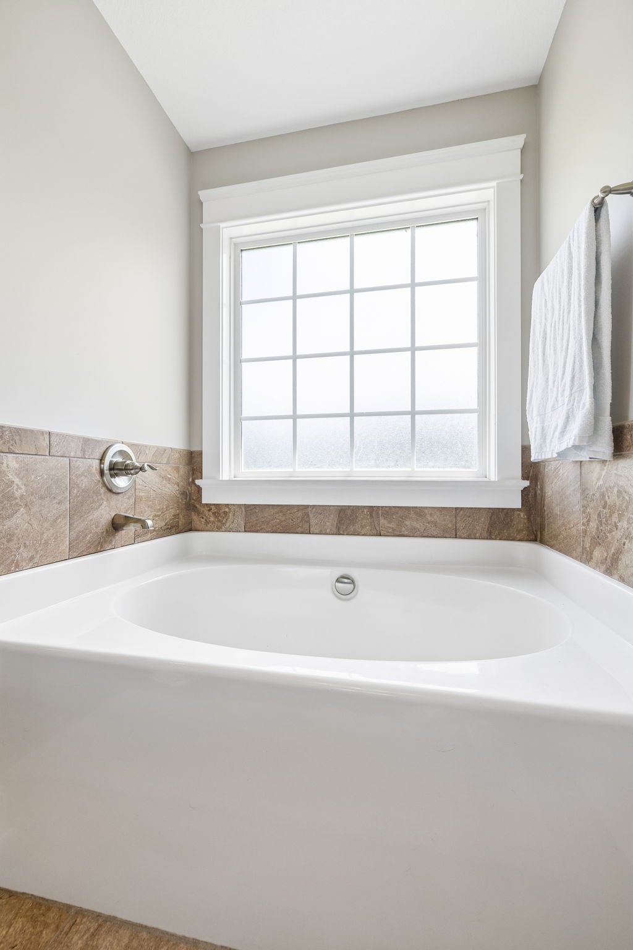
Retreat to the spacious primary suite showcasing elegant tray ceilings, a large walk-in closet, and a luxurious ensuite bathroom with a separate soaking tub and shower.

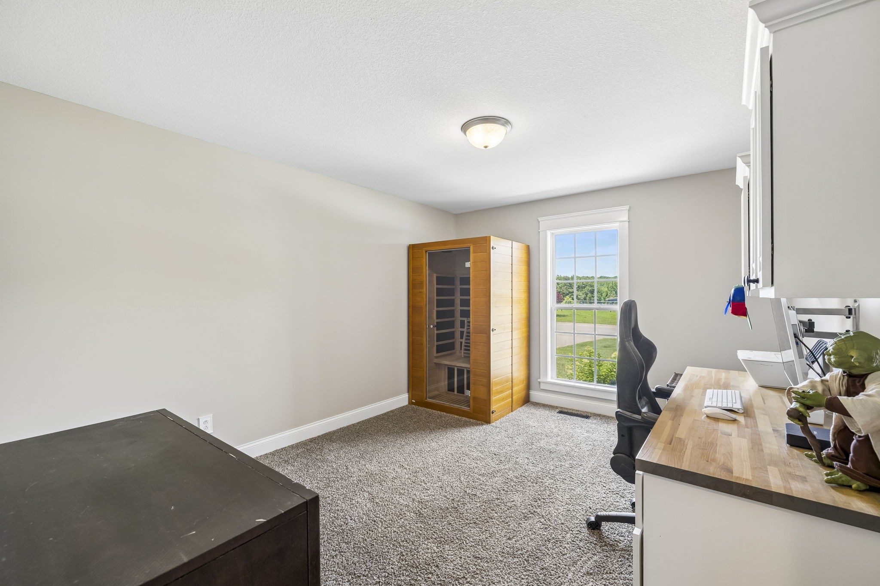
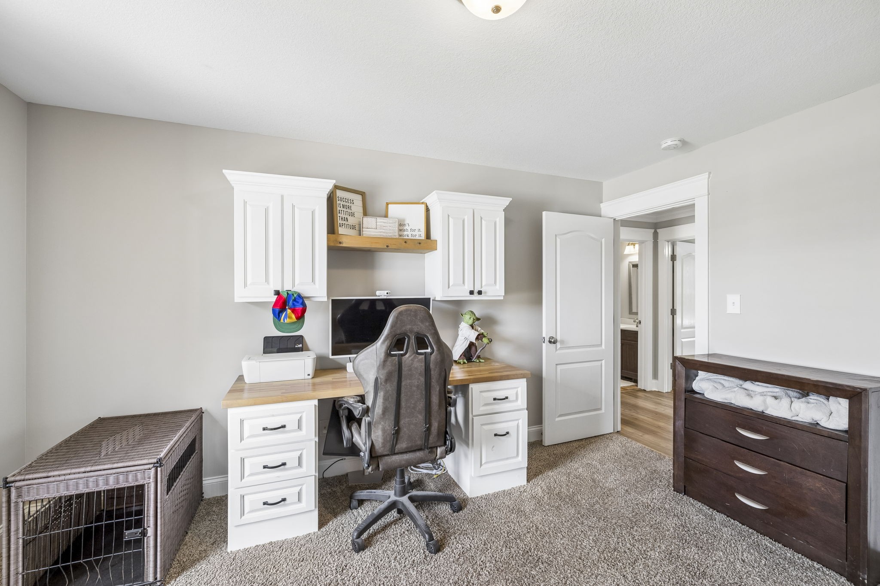
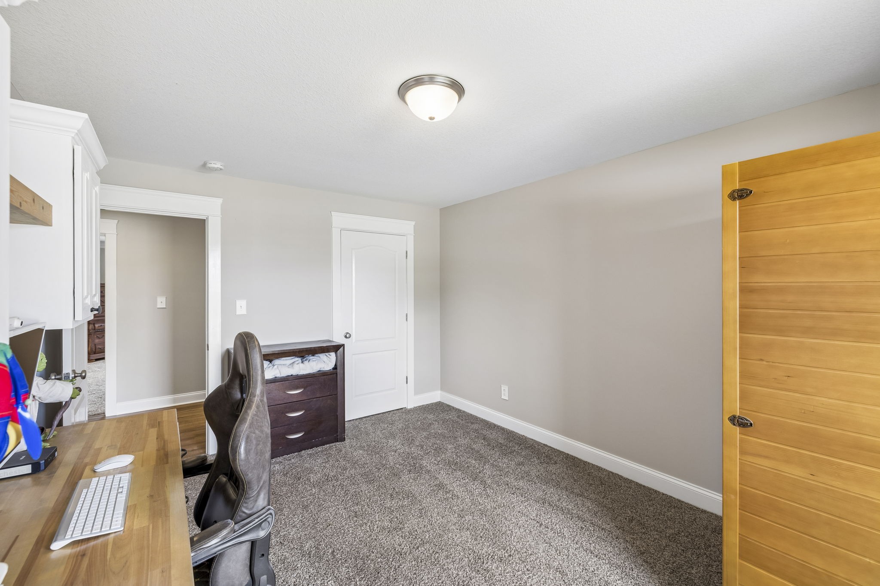
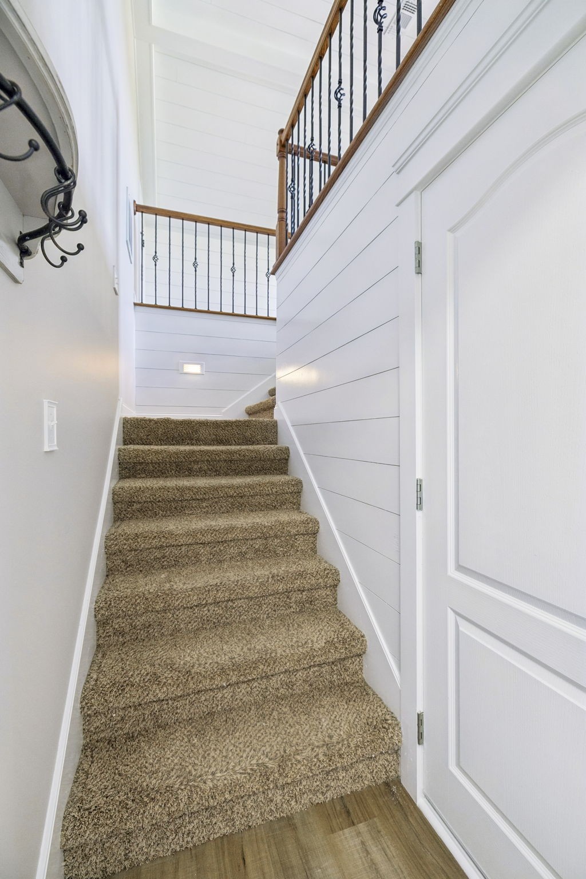
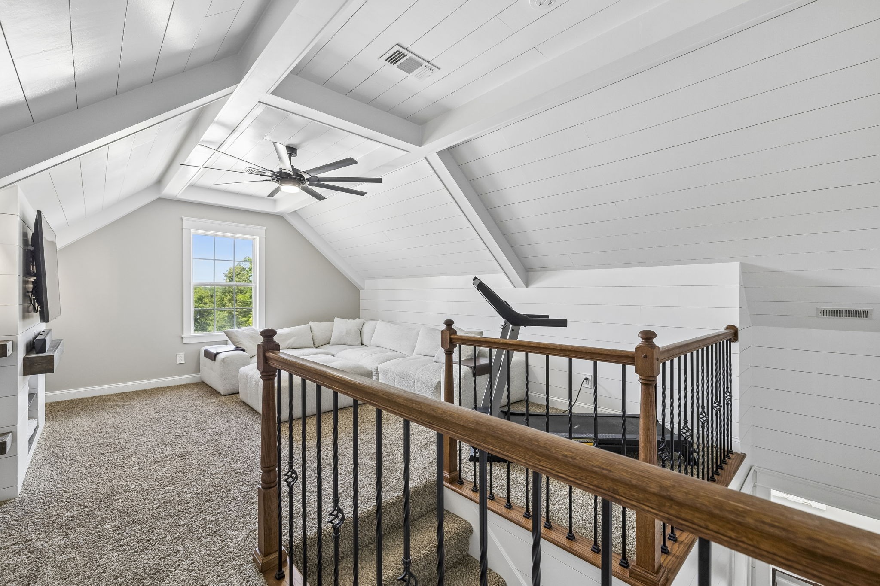
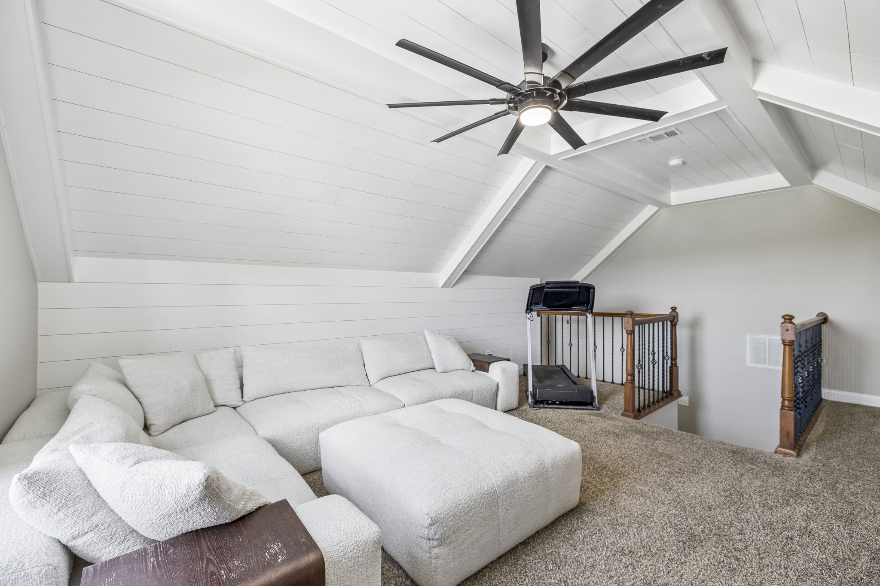
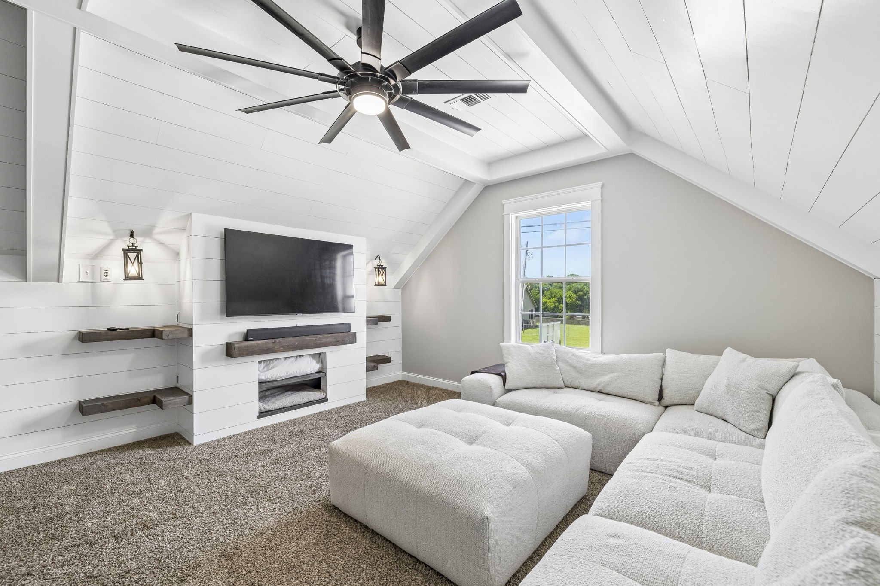
Additional highlights include a charming shiplap laundry room with frosted-pane bifold doors and a versatile bonus room above the garage featuring beautiful shiplap walls and ceilings--perfect for a home office, media room, playroom, or guest space.

With spacious bedrooms, stylish finishes, and thoughtful upgrades throughout, this home is ready for its next owner!

3
beds

2
baths

2,130 Sq.Ft. LIVING AREA

0.9 Acres lot

Kim Weyrauch

Kim Weyrauch

Features & Amenities

Interior

  • total bedrooms3
  • Total bathrooms2
  • full bathrooms2
  • Laundry room Washer Hookup
  • Flooring Carpet, Wood, Tile
  • Fireplace Living Room
  • APPLIANCES Range, Dishwasher, Microwave, Refrigerator
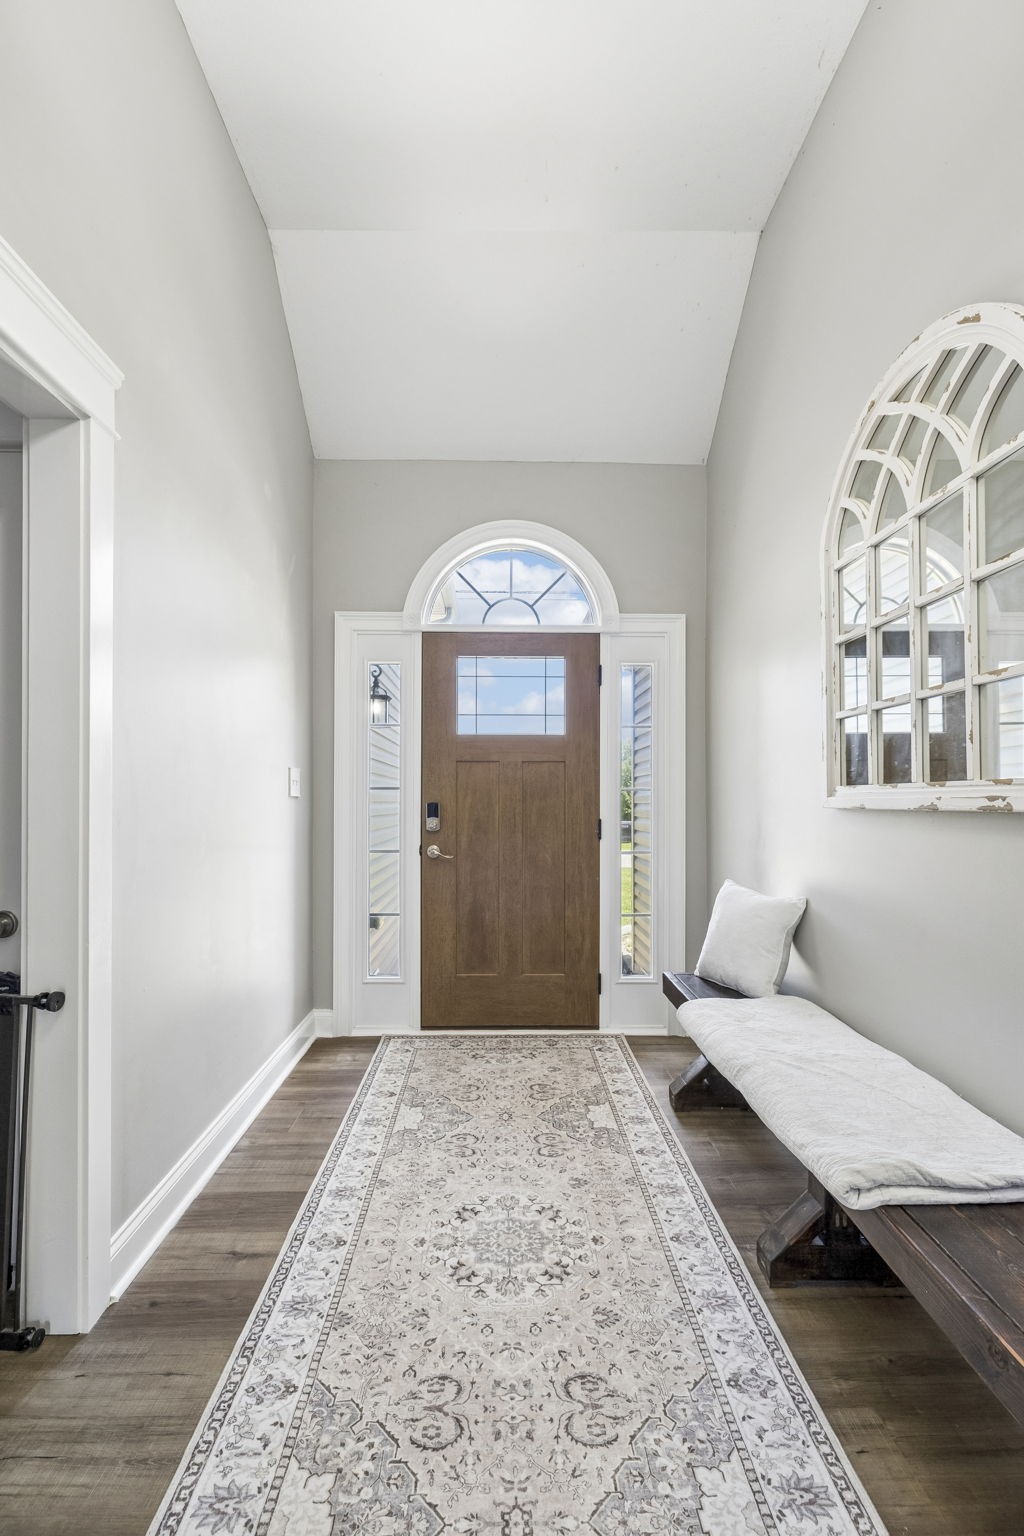
  • other interior Features Ceiling Fan(s), Entrance Foyer, Walk-In Closet(s)

Area & Lot

  • Status Sold
  • Date Sold August 13, 2026
  • Living Area2,130 Sq.Ft.
  • Total Area2,130 Sq.Ft.
  • Lot Area0.9 Acres
  • MLS® ID3228311
  • TypeResidential
  • YEAR BUILT2014
  • NeighborhoodMontgomery County
  • Architecture StylesRanch
  • Elementary SchoolWoodlawn Elementary
  • Middle SchoolNew Providence Middle
  • High SchoolNorthwest High School

Exterior

  • STORIES2
  • Garage Space2.0
  • water SourcePublic
  • utilitiesElectricity Available, Water Available
  • roofShingle
  • lot featuresLevel
  • parkingGarage Door Opener, Garage Faces Front, Concrete
  • HEAT TYPECentral, Electric
  • AIR CONDITIONINGCentral Air, Electric
  • sewerSeptic Tank
  • security FeaturesFire Alarm

Financial

  • Sales Price$380,000
  • Real Estate Tax $1,880/yr
View Virtual Tour

Montgomery County

Explore

Let’s Find Your Perfect Home Together

At Market Masters Group, we believe real estate is about more than transactions — it’s about people. With local expertise, military relocation experience, and a client-first approach, our team is here to make your move smooth and successful. Whether buying, selling, or investing, we’ll be by your side every step of the way.

Follow Us on Instagram