Leave a Message

Thank you for your message. We will be in touch with you shortly.

154 Derwent Dr
154 Derwent Dr
154 Derwent Dr
154 Derwent Dr
154 Derwent Dr
154 Derwent Dr
154 Derwent Dr
154 Derwent Dr
154 Derwent Dr
154 Derwent Dr
154 Derwent Dr
154 Derwent Dr
154 Derwent Dr
154 Derwent Dr
154 Derwent Dr
154 Derwent Dr
154 Derwent Dr
154 Derwent Dr
154 Derwent Dr
154 Derwent Dr
154 Derwent Dr
154 Derwent Dr
154 Derwent Dr
154 Derwent Dr
154 Derwent Dr
154 Derwent Dr
154 Derwent Dr
154 Derwent Dr
154 Derwent Dr
154 Derwent Dr
154 Derwent Dr
154 Derwent Dr
154 Derwent Dr
154 Derwent Dr
154 Derwent Dr
154 Derwent Dr
154 Derwent Dr
154 Derwent Dr
154 Derwent Dr
SEE ALL PHOTOS
154 Derwent Dr
154 Derwent Dr
154 Derwent Dr
154 Derwent Dr
154 Derwent Dr
154 Derwent Dr
154 Derwent Dr
154 Derwent Dr
154 Derwent Dr
154 Derwent Dr
154 Derwent Dr
154 Derwent Dr
154 Derwent Dr
154 Derwent Dr
154 Derwent Dr
154 Derwent Dr
154 Derwent Dr
154 Derwent Dr
154 Derwent Dr
154 Derwent Dr
154 Derwent Dr
154 Derwent Dr
154 Derwent Dr
154 Derwent Dr
154 Derwent Dr
154 Derwent Dr
154 Derwent Dr
154 Derwent Dr
154 Derwent Dr
154 Derwent Dr
154 Derwent Dr
154 Derwent Dr
154 Derwent Dr
154 Derwent Dr
154 Derwent Dr
154 Derwent Dr
154 Derwent Dr
154 Derwent Dr
154 Derwent Dr
Courtesy of Byers & Harvey Inc., Sydney B. Hedrick Listing Contact: 9312374137 
Sold

154 Derwent Dr

154 Derwent Dr, Clarksville, TN 37040

$380,000
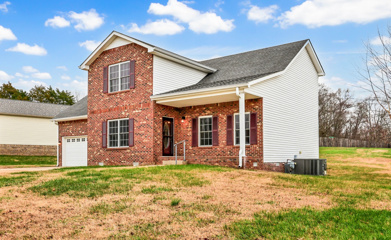
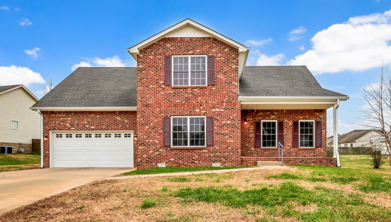
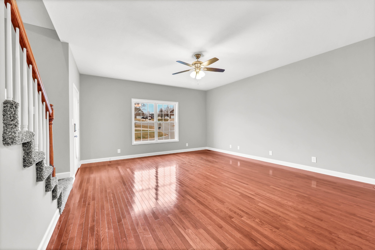
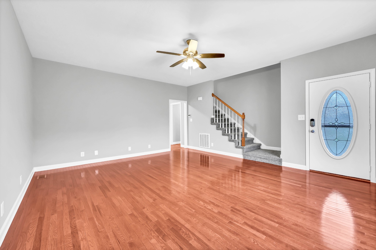
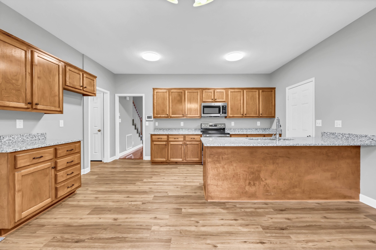
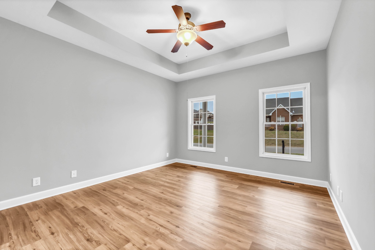
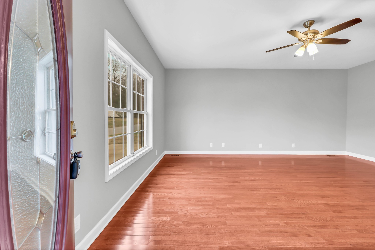
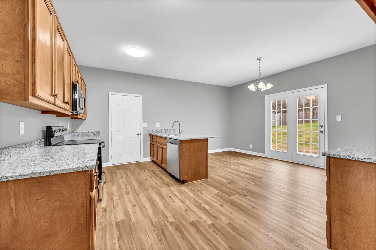
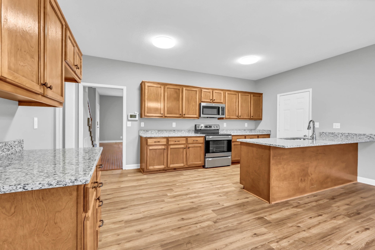
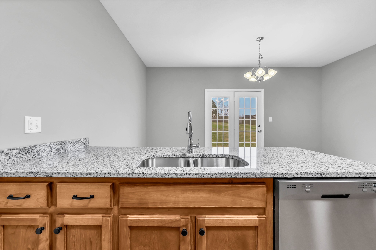
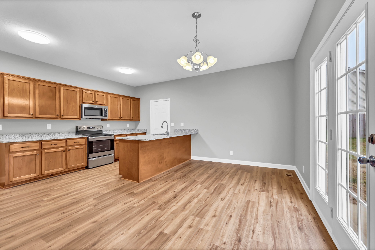
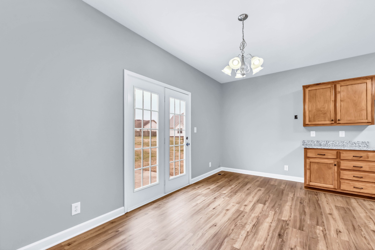
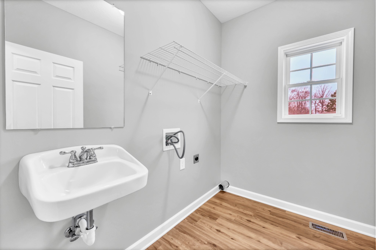
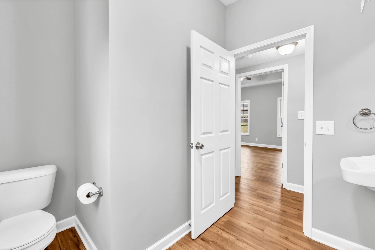
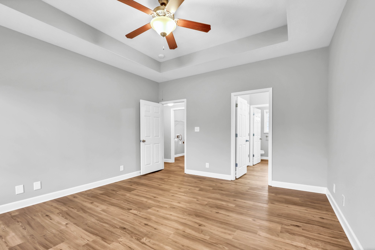
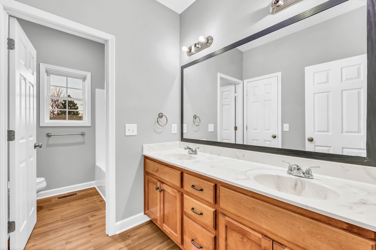
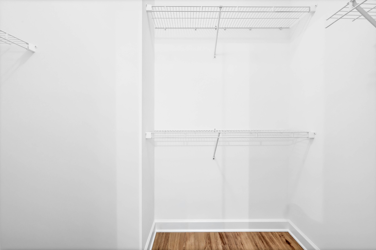
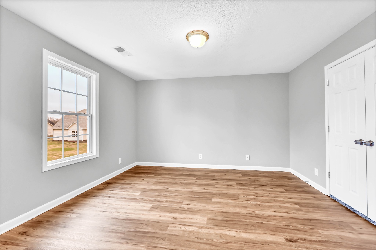
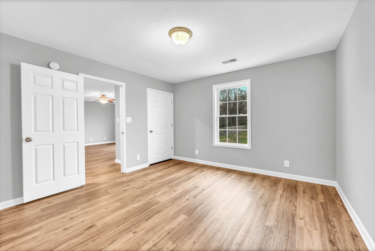
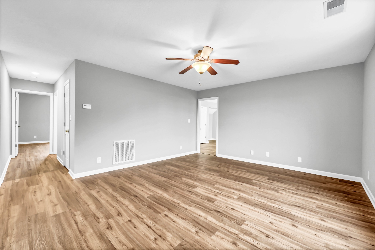
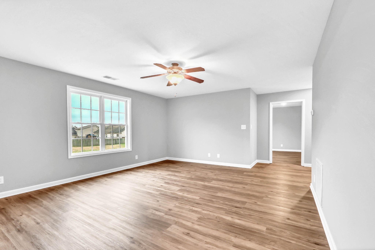
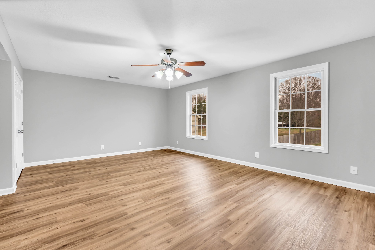
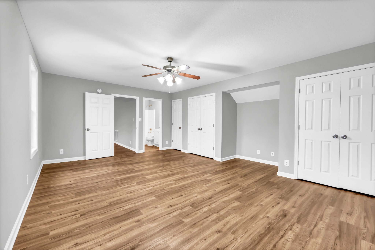
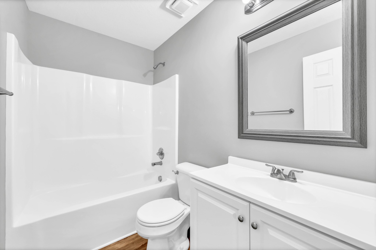
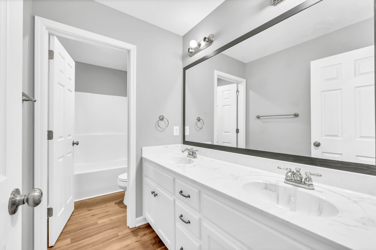
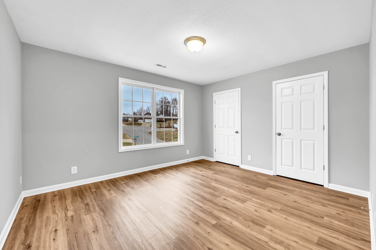
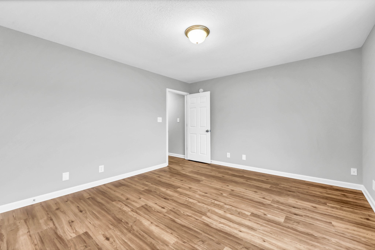
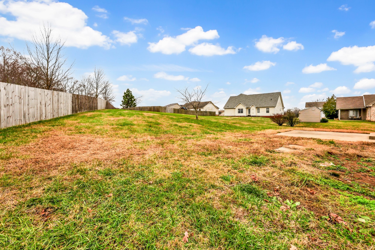
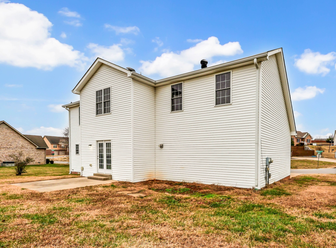
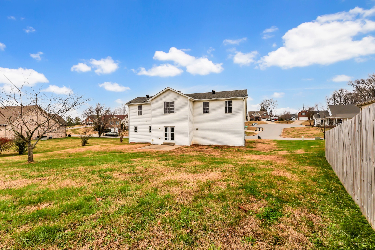
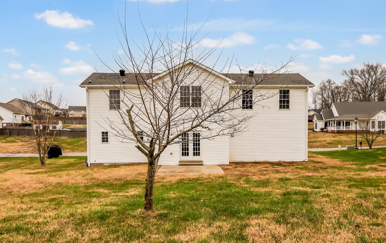
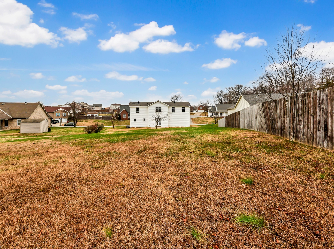
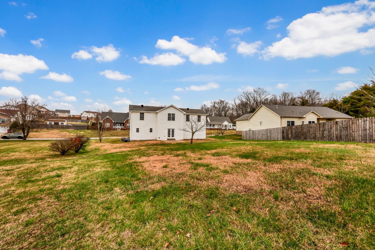
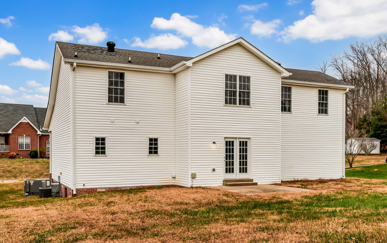
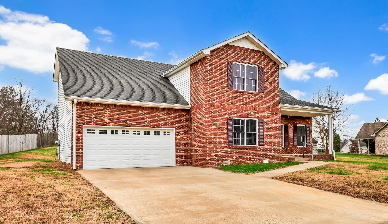
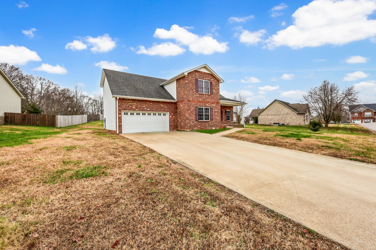
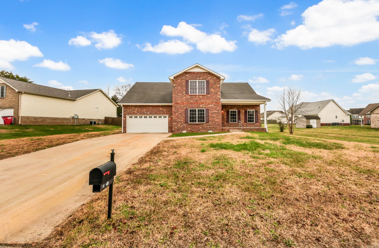
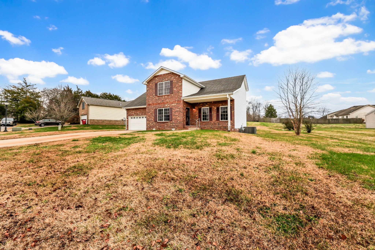
Thoughtful updates and flexible living spaces come together beautifully in this Greenland Farms gem! Step inside to a warm, inviting living room with hardwood flooring, leading into an eat-in kitchen that shines with brand-new granite countertops and new stainless steel range, microwave, and dishwasher--a true everyday upgrade. This home offers two primary bedrooms, giving you options you won't find everywhere. The main-level primary features a tray ceiling, double vanity, and a spacious walk-in closet. Upstairs, the second primary suite includes its own private bath and two closets. Two additional bedrooms--one also boasting two closets--plus an upstairs hall bath with a double vanity provide room for everyone to spread out. You'll love the extra-deep 2-car garage (21x25), perfect for oversized vehicles, storage, or hobbies. A convenient first-floor laundry room with half bath adds everyday functionality. Gas heat serves the main level, with a heat pump upstairs for efficient comfort year-round. Out back, enjoy a private patio--ideal for grilling, unwinding, or hosting friends. This one checks every box!

4
beds

4
baths

2,376 Sq.Ft. LIVING AREA

0.43 Acres lot

Features & Amenities

Interior

  • total bedrooms4
  • Total bathrooms4
  • full bathrooms3
  • half bathroom1
  • Flooring Wood, Vinyl
  • APPLIANCES Range, Dishwasher, Microwave, Stainless Steel Appliance(s)

Area & Lot

  • Status Sold
  • Date Sold June 29, 2026
  • Living Area2,376 Sq.Ft.
  • Total Area2,376 Sq.Ft.
  • Lot Area0.43 Acres
  • MLS® ID3186555
  • TypeResidential
  • YEAR BUILT2007
  • NeighborhoodMontgomery County
  • Elementary SchoolNorman Smith Elementary
  • Middle SchoolMontgomery Central Middle
  • High SchoolMontgomery Central High

Exterior

  • STORIES2
  • Garage Space2.0
  • water SourcePublic
  • utilitiesWater Available
  • parkingAttached
  • HEAT TYPECentral
  • AIR CONDITIONINGCentral Air
  • sewerPublic Sewer

Financial

  • Sales Price$380,000
  • Real Estate Tax $2,609/yr

Montgomery County

Explore

Let’s Find Your Perfect Home Together

At Market Masters Group, we believe real estate is about more than transactions — it’s about people. With local expertise, military relocation experience, and a client-first approach, our team is here to make your move smooth and successful. Whether buying, selling, or investing, we’ll be by your side every step of the way.

Follow Us on Instagram