Leave a Message

Thank you for your message. We will be in touch with you shortly.

277 Cardinal Creek
277 Cardinal Creek
277 Cardinal Creek
277 Cardinal Creek
277 Cardinal Creek
277 Cardinal Creek
277 Cardinal Creek
277 Cardinal Creek
277 Cardinal Creek
277 Cardinal Creek
277 Cardinal Creek
277 Cardinal Creek
277 Cardinal Creek
277 Cardinal Creek
277 Cardinal Creek
277 Cardinal Creek
277 Cardinal Creek
277 Cardinal Creek
277 Cardinal Creek
277 Cardinal Creek
277 Cardinal Creek
277 Cardinal Creek
277 Cardinal Creek
277 Cardinal Creek
277 Cardinal Creek
277 Cardinal Creek
277 Cardinal Creek
277 Cardinal Creek
277 Cardinal Creek
277 Cardinal Creek
277 Cardinal Creek
277 Cardinal Creek
277 Cardinal Creek
277 Cardinal Creek
277 Cardinal Creek
277 Cardinal Creek
277 Cardinal Creek
277 Cardinal Creek
277 Cardinal Creek
277 Cardinal Creek
277 Cardinal Creek
277 Cardinal Creek
277 Cardinal Creek
277 Cardinal Creek
277 Cardinal Creek
277 Cardinal Creek
SEE ALL PHOTOS
277 Cardinal Creek
277 Cardinal Creek
277 Cardinal Creek
277 Cardinal Creek
277 Cardinal Creek
277 Cardinal Creek
277 Cardinal Creek
277 Cardinal Creek
277 Cardinal Creek
277 Cardinal Creek
277 Cardinal Creek
277 Cardinal Creek
277 Cardinal Creek
277 Cardinal Creek
277 Cardinal Creek
277 Cardinal Creek
277 Cardinal Creek
277 Cardinal Creek
277 Cardinal Creek
277 Cardinal Creek
277 Cardinal Creek
277 Cardinal Creek
277 Cardinal Creek
277 Cardinal Creek
277 Cardinal Creek
277 Cardinal Creek
277 Cardinal Creek
277 Cardinal Creek
277 Cardinal Creek
277 Cardinal Creek
277 Cardinal Creek
277 Cardinal Creek
277 Cardinal Creek
277 Cardinal Creek
277 Cardinal Creek
277 Cardinal Creek
277 Cardinal Creek
277 Cardinal Creek
277 Cardinal Creek
277 Cardinal Creek
277 Cardinal Creek
277 Cardinal Creek
277 Cardinal Creek
277 Cardinal Creek
277 Cardinal Creek
277 Cardinal Creek
Courtesy of Keller Williams Realty Clarksville, Kim Weyrauch Listing Contact: 9312376727 
Active Under Contract

277 Cardinal Creek

277 Cardinal Creek, Clarksville, TN 37040

$335,900
$18,000 in Seller Concessions - Use It Your Way! Apply it toward closing costs, a rate buy-down, or other allowable buyer expenses.
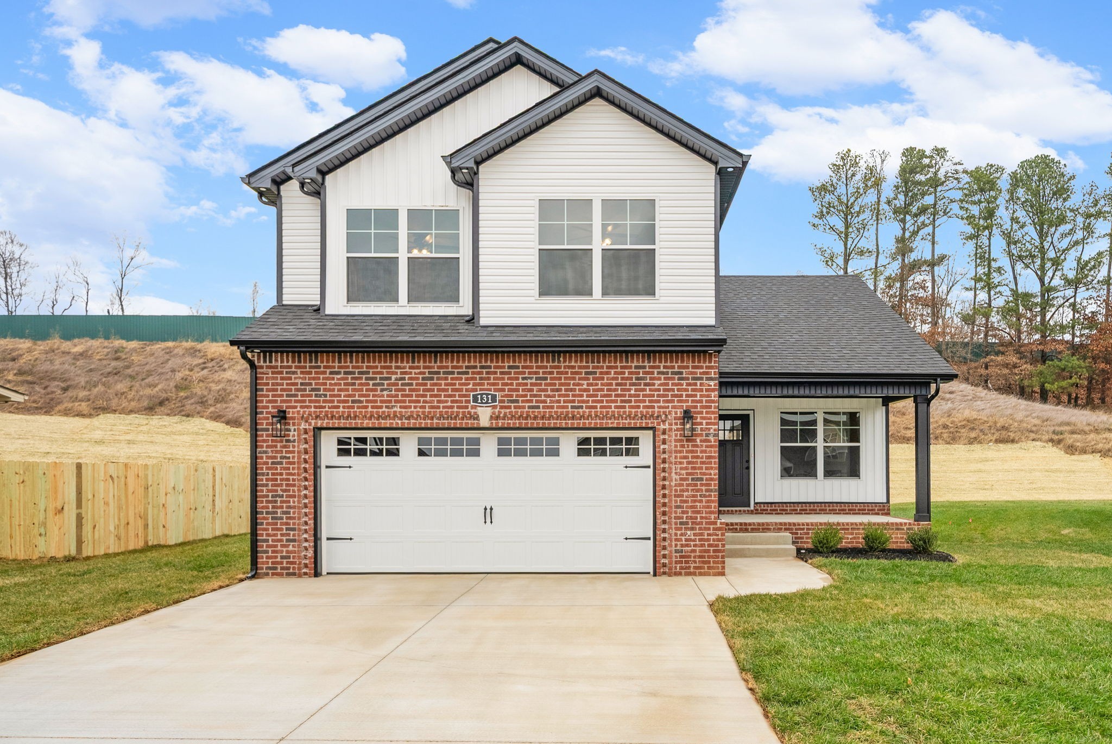
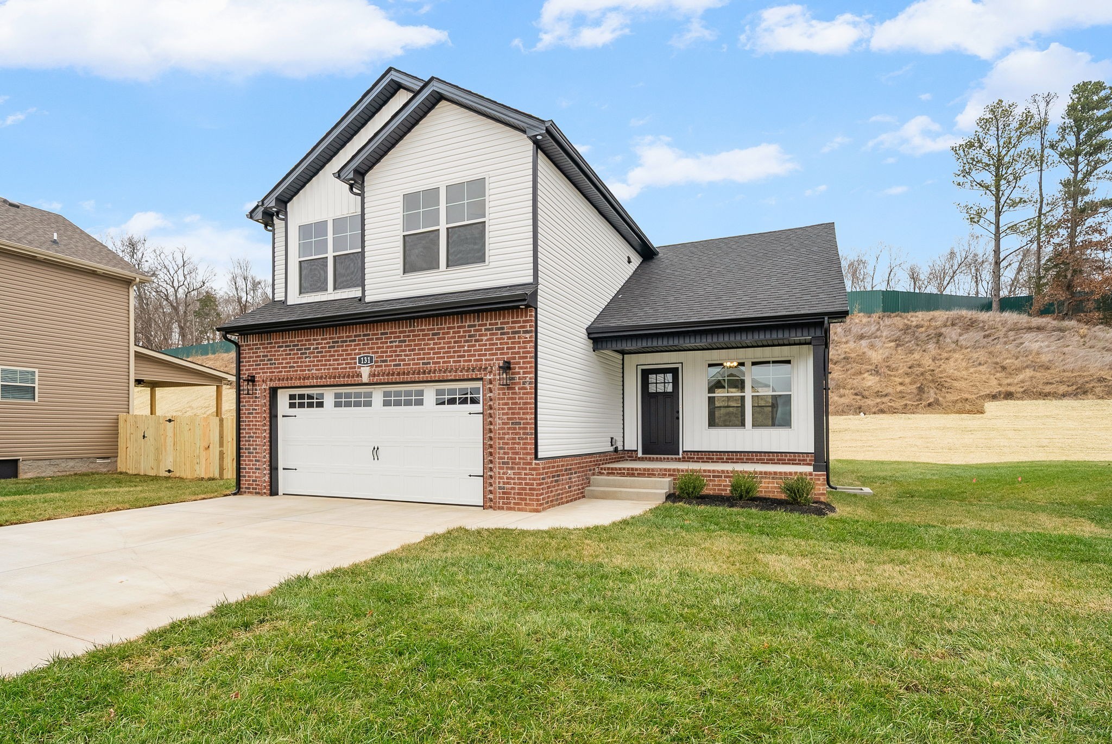
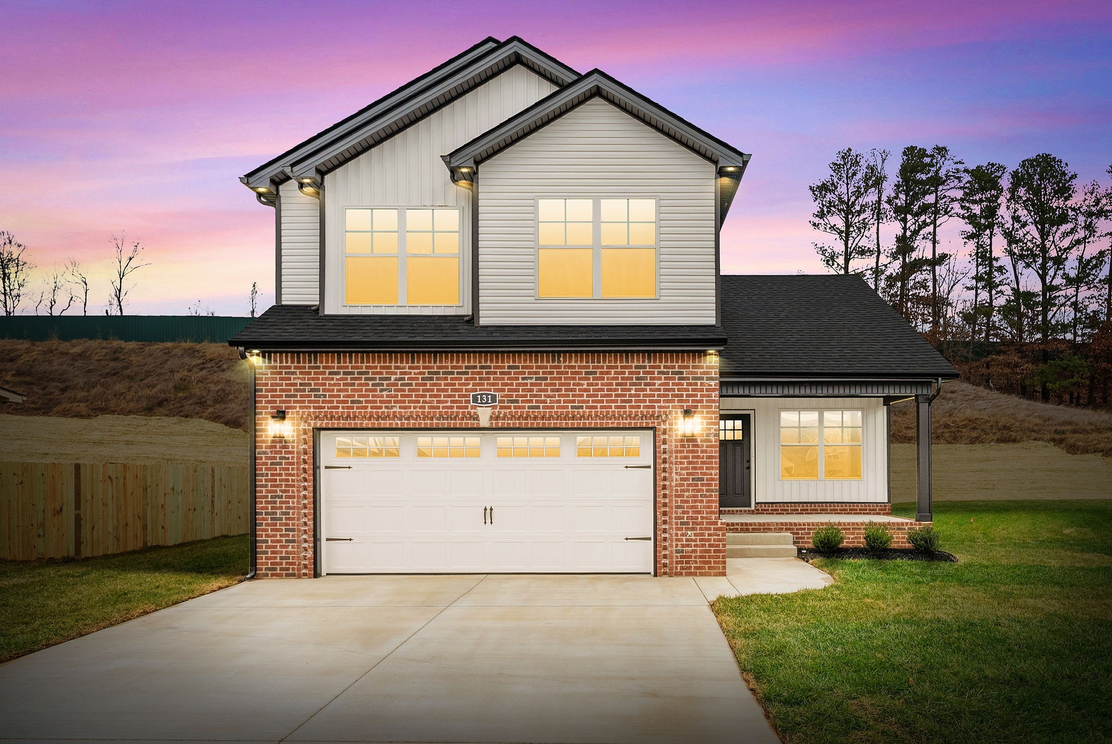
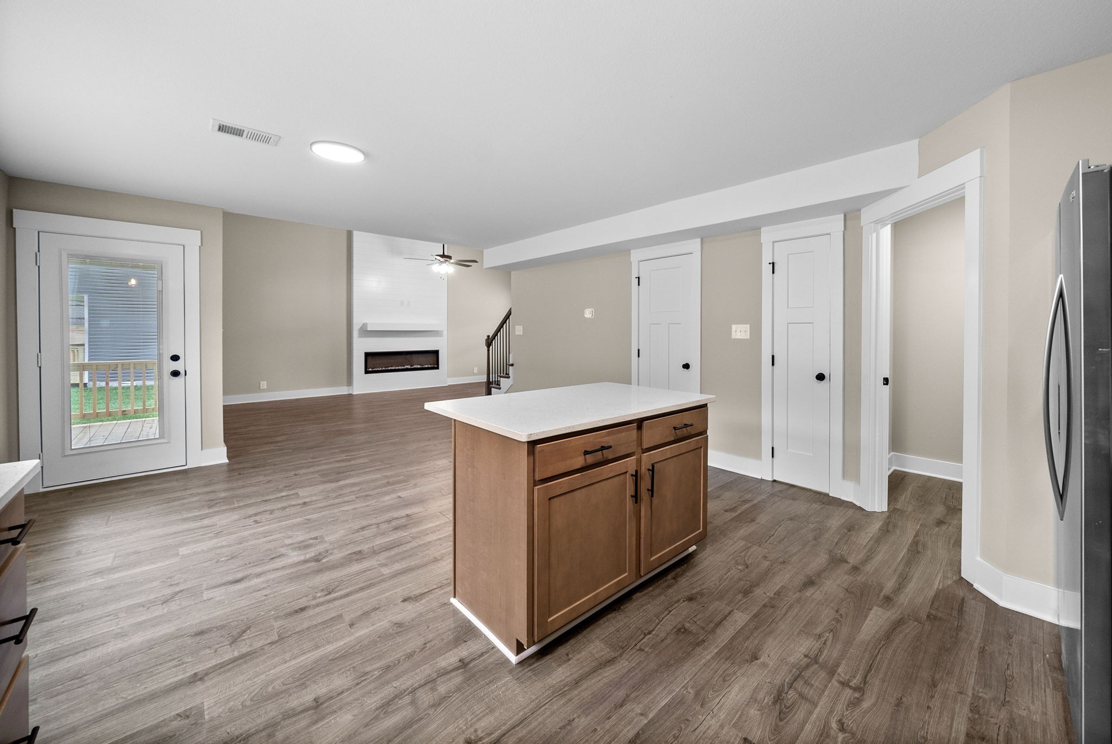
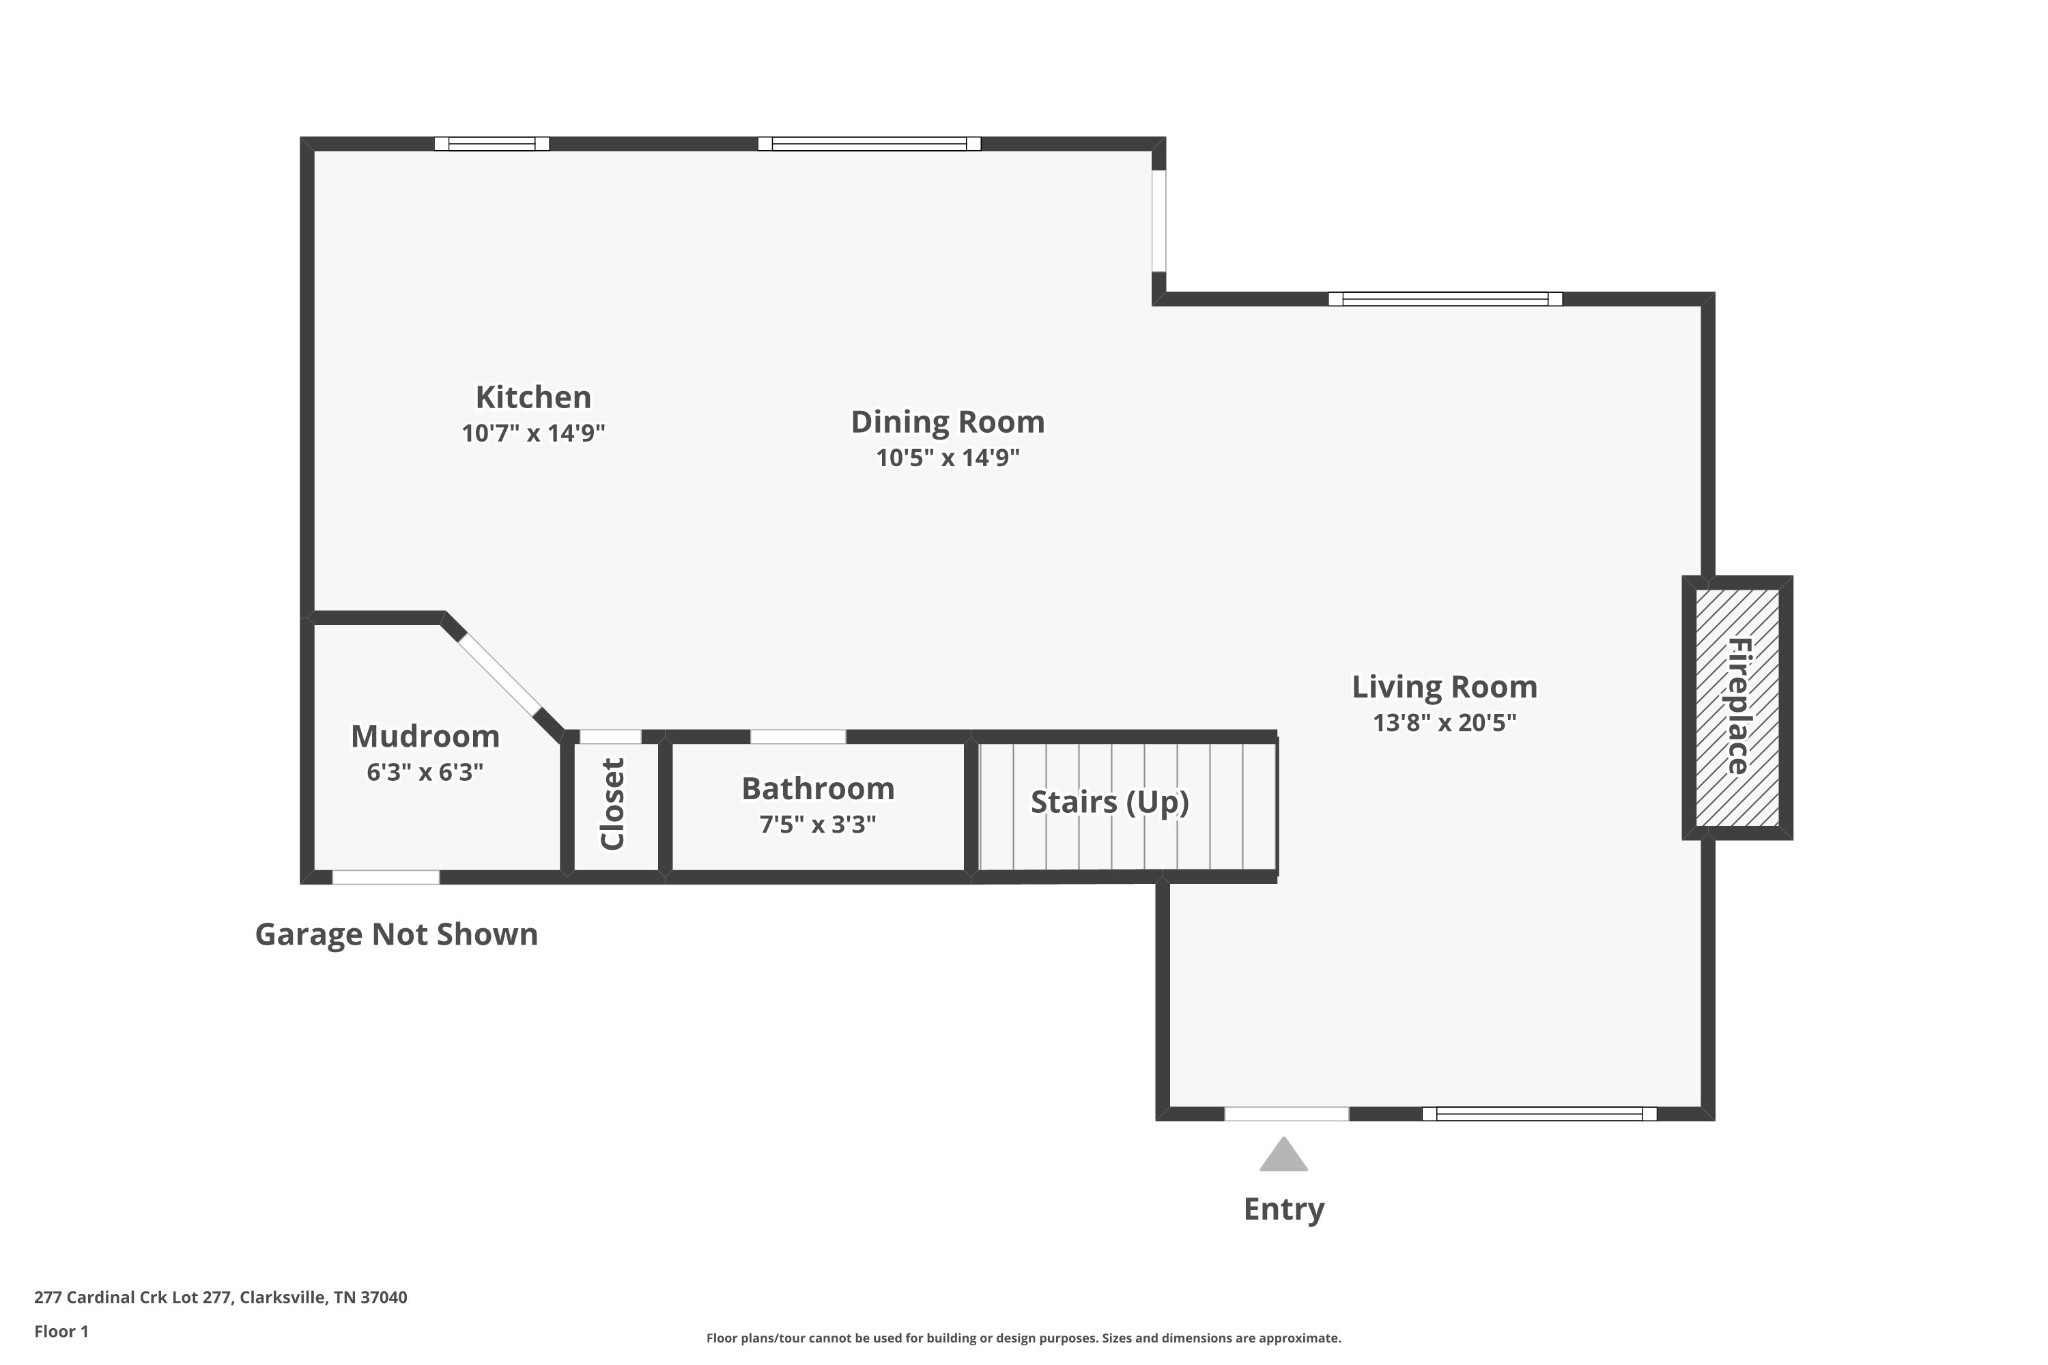
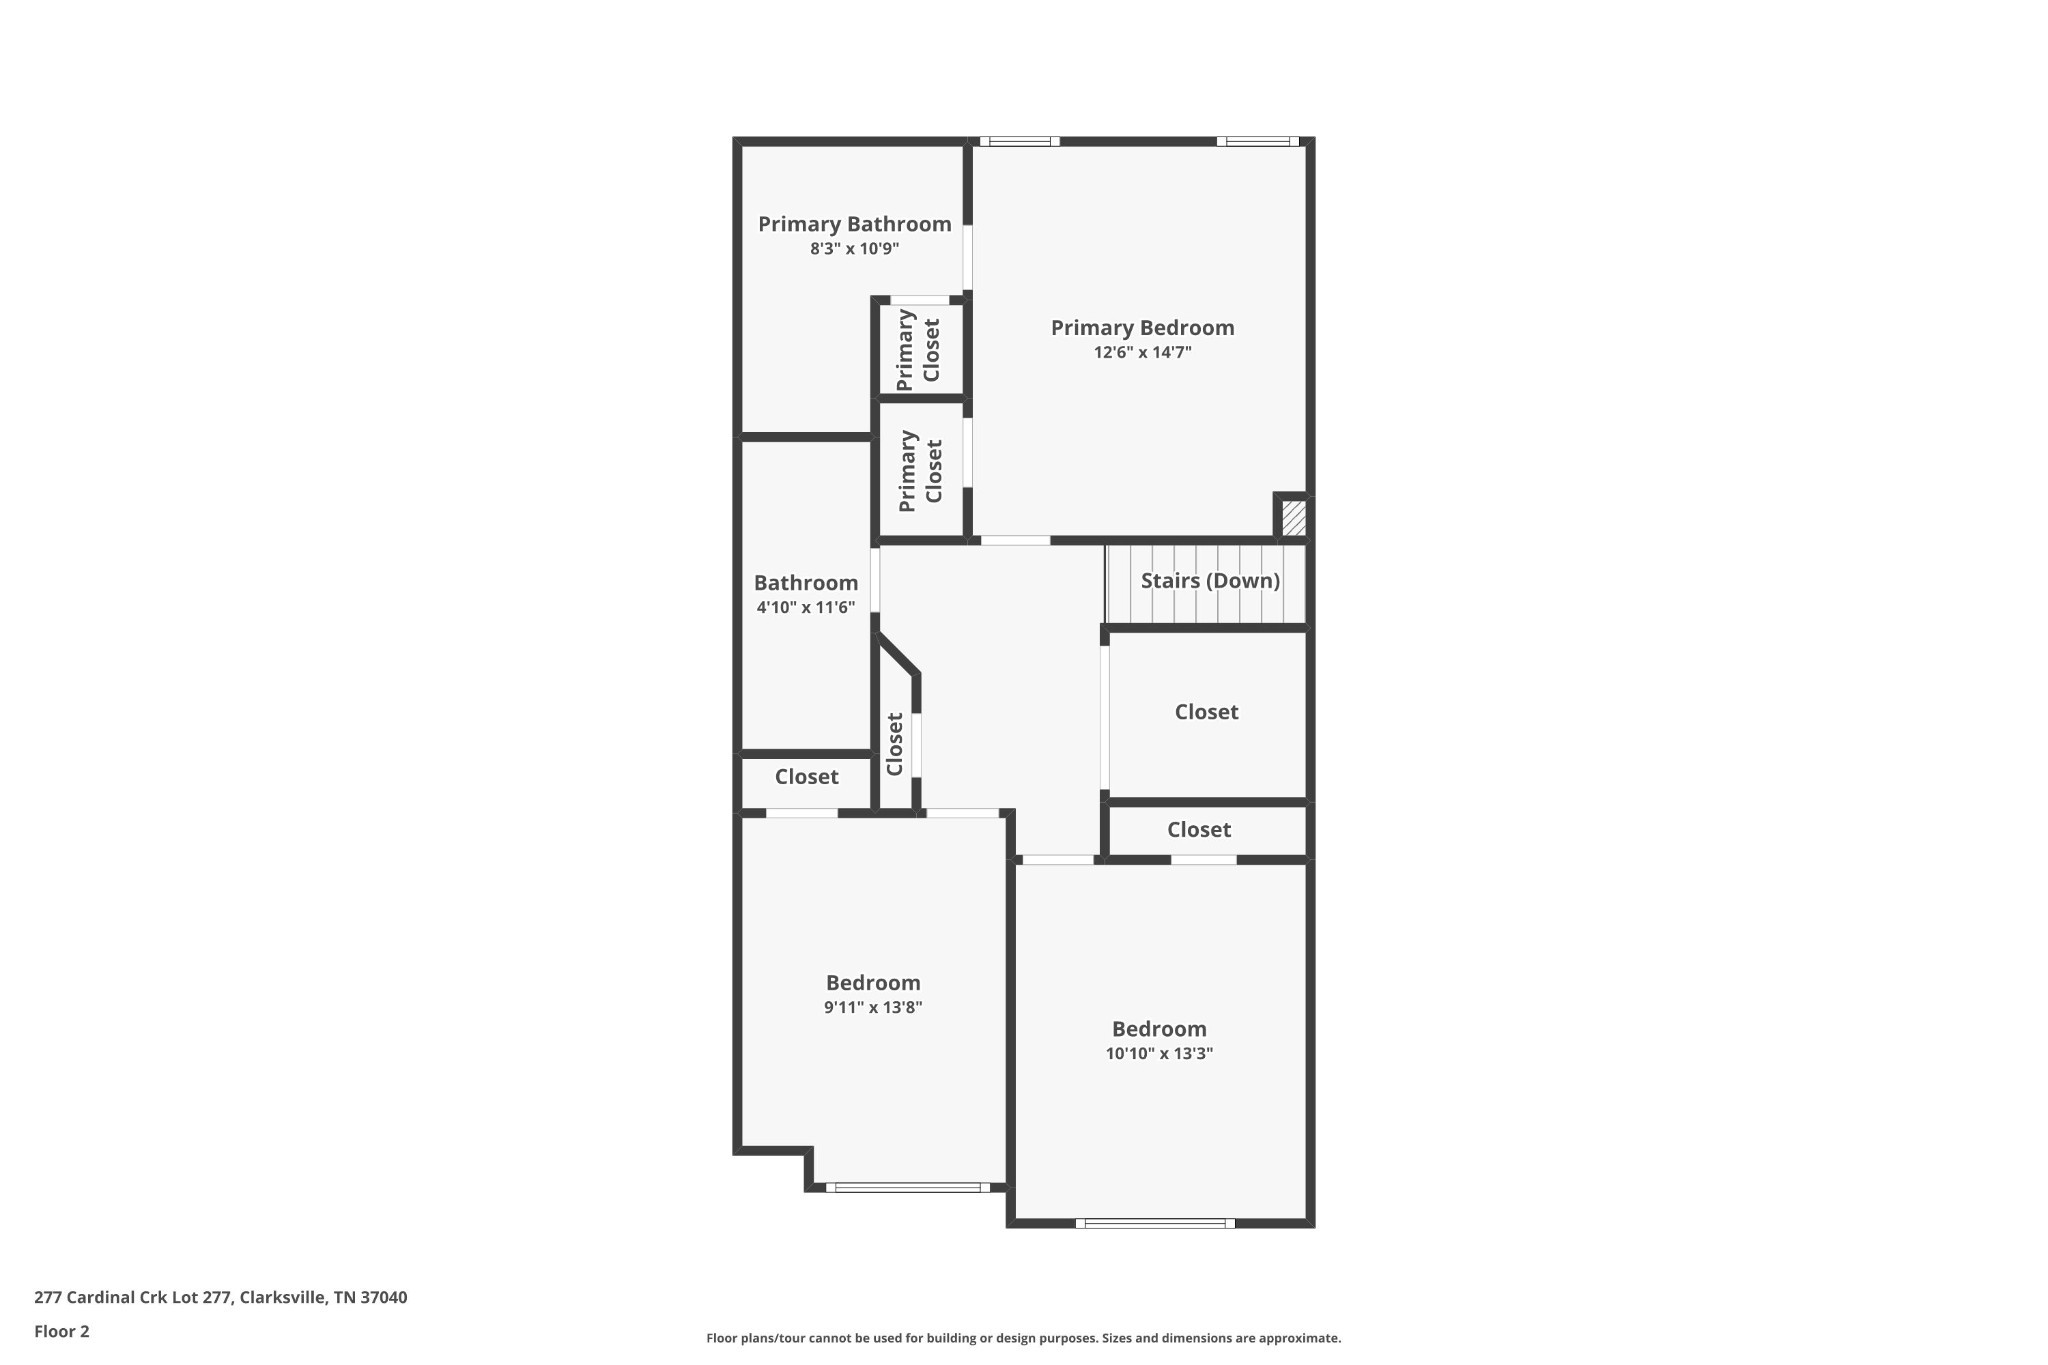
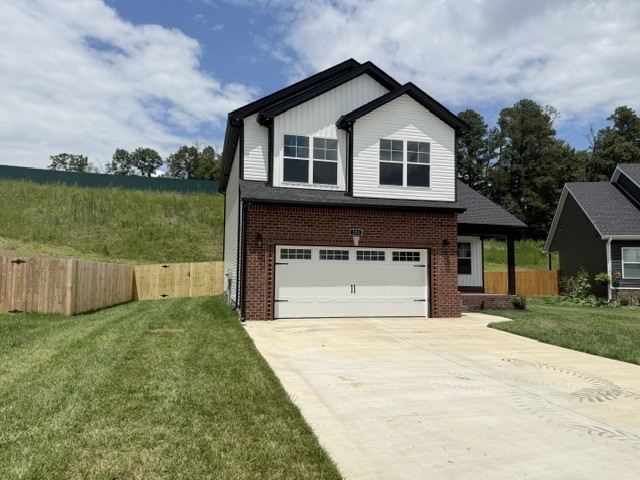
Discover the Foster Plan, a beautifully crafted new construction home designed with today's lifestyle in mind. Offering over 1,600 square feet, this 3-bedroom, 2.5-bath home features an open-concept layout that is perfect for everyday living and entertaining.
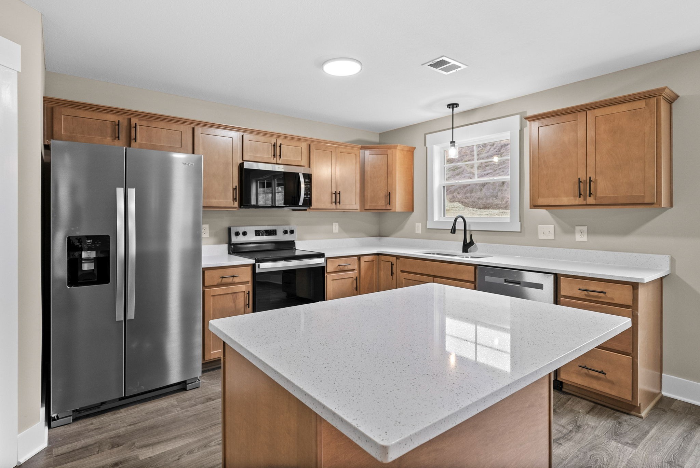
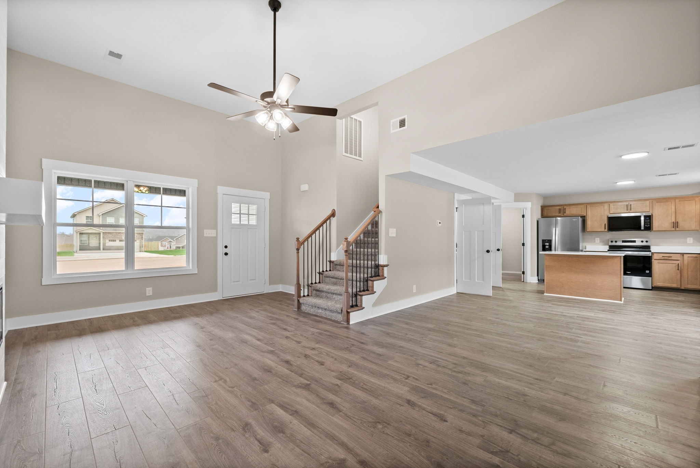
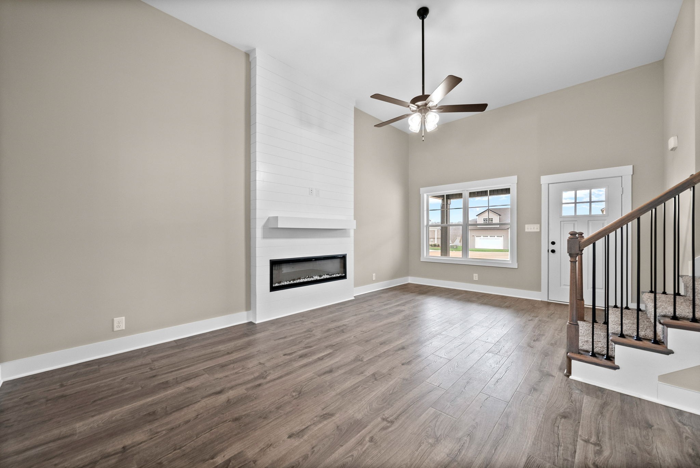
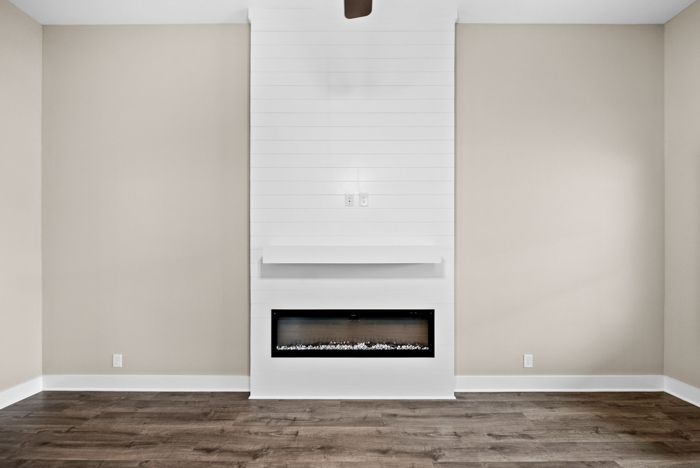
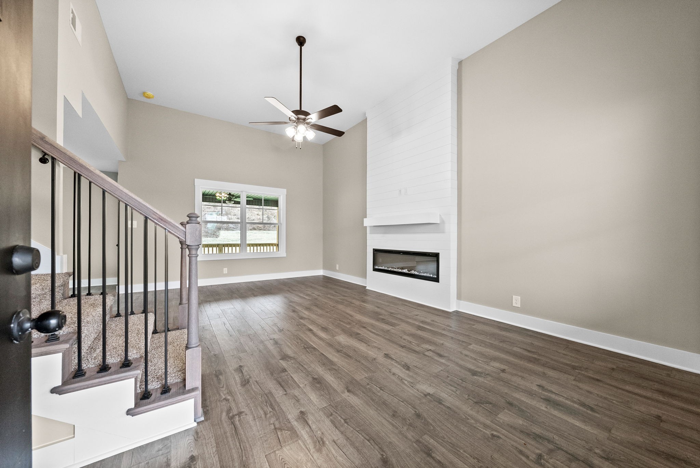
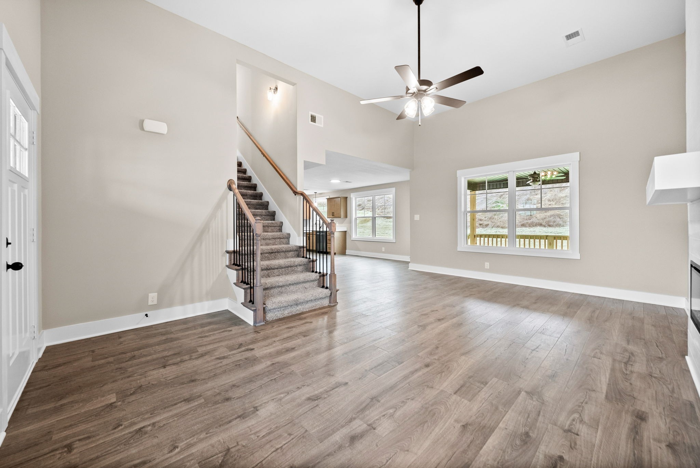
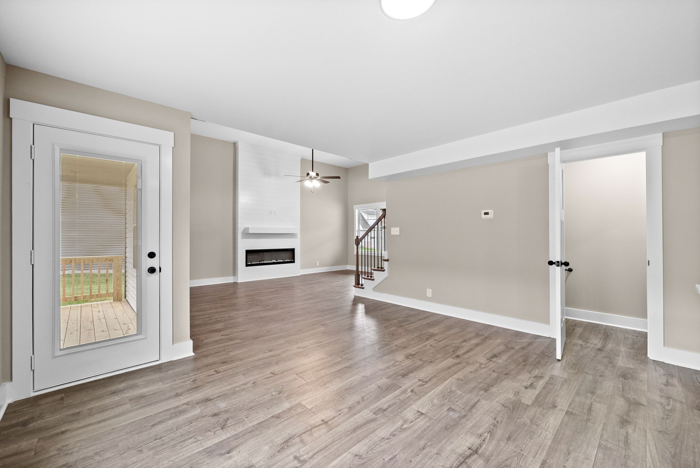
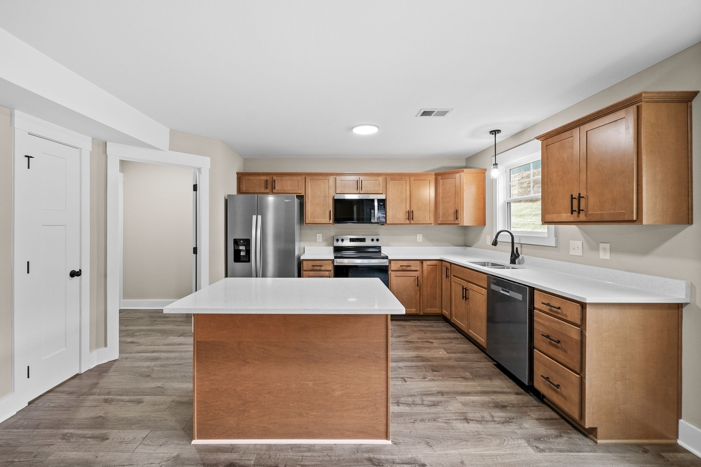
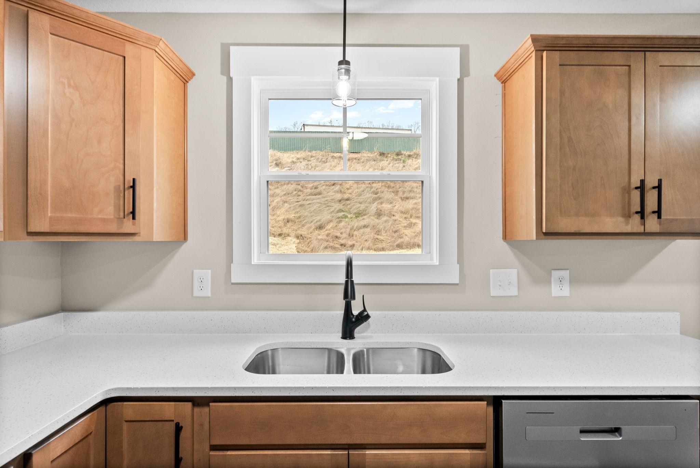
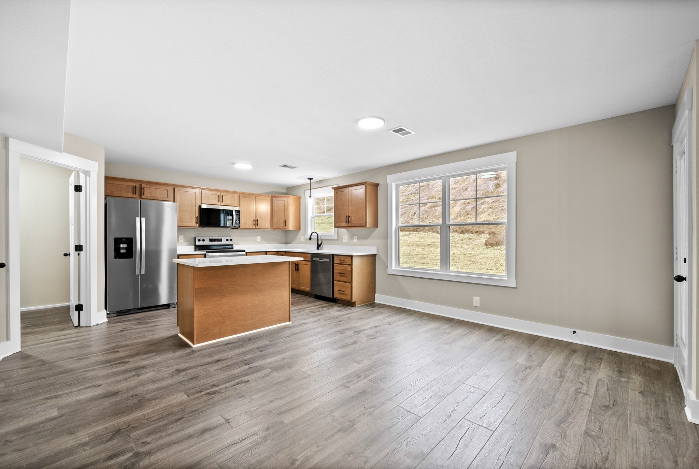
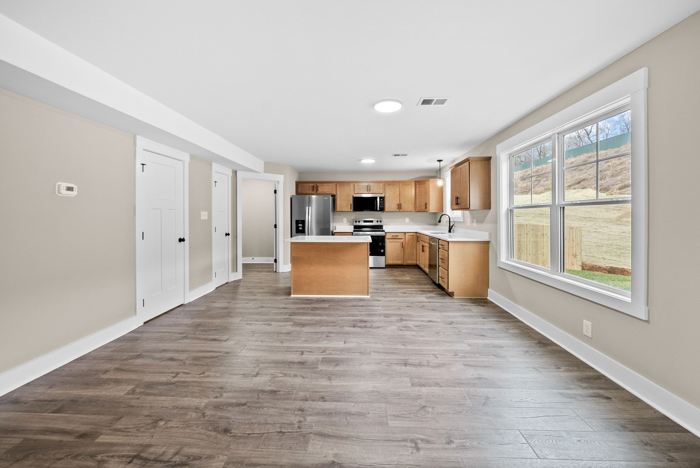
The spacious living room is highlighted by soaring ceilings, abundant natural light, and a stunning linear fireplace that creates a warm, modern focal point. The kitchen is sure to impress with quartz countertops, stainless steel appliances, a large island with seating, and plenty of cabinet space for storage and meal prep.
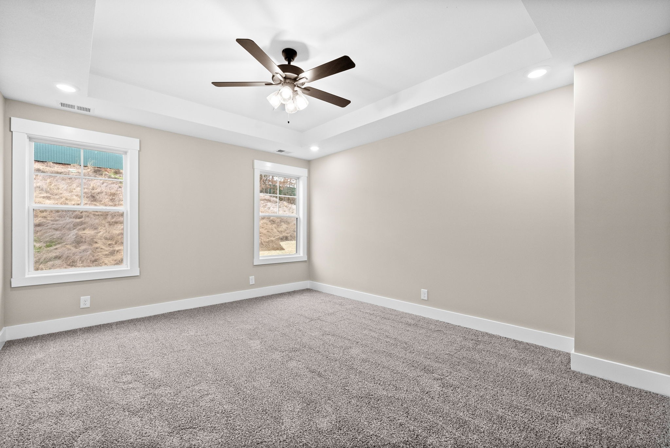
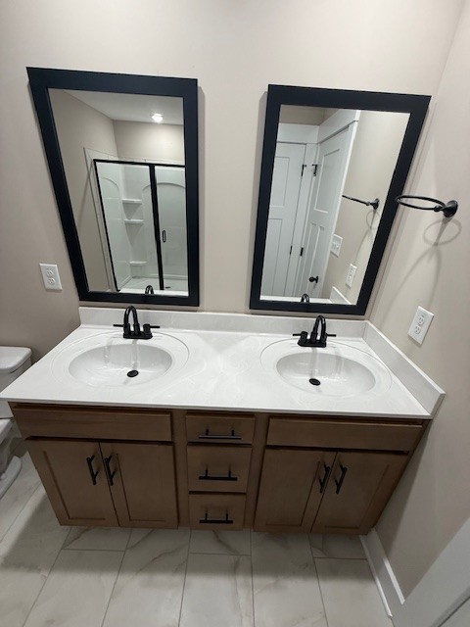
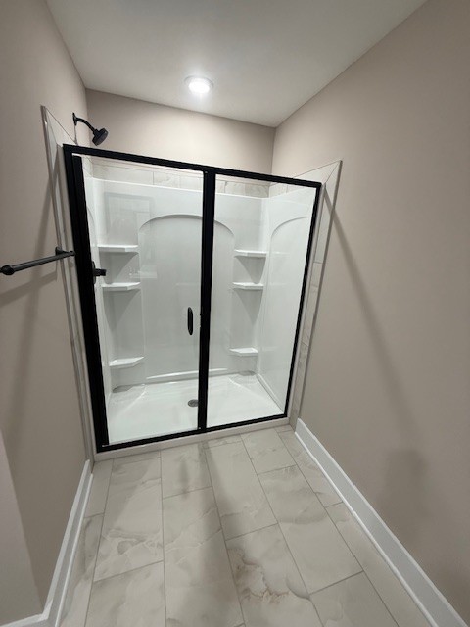
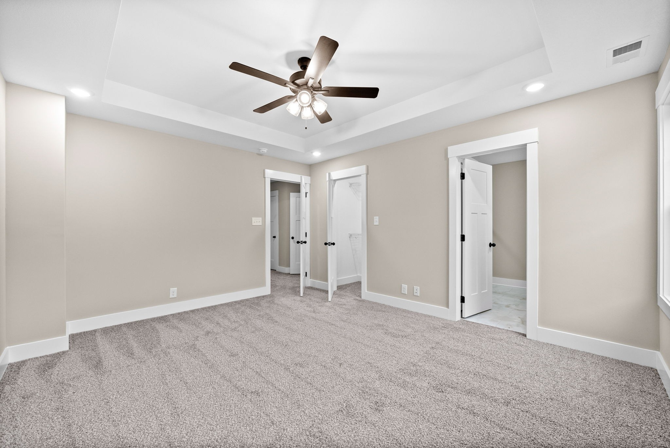
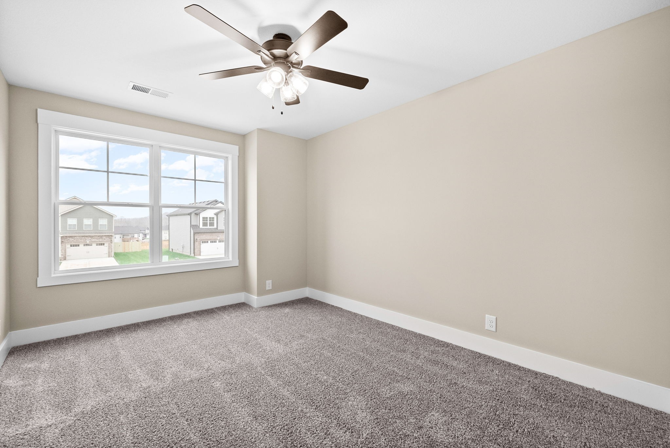
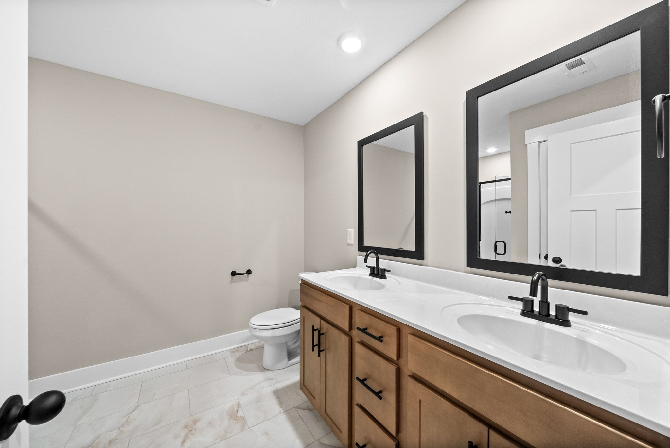
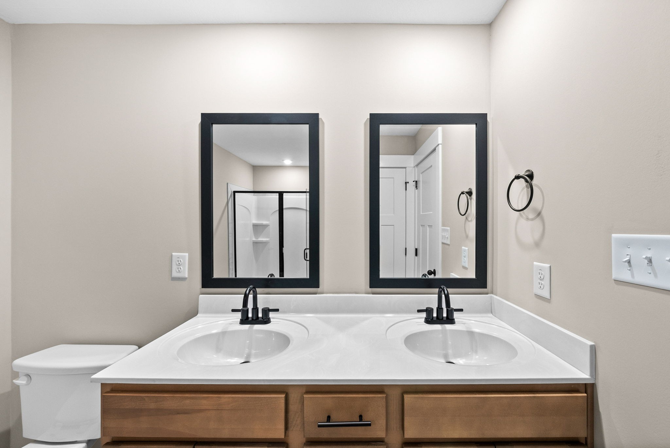
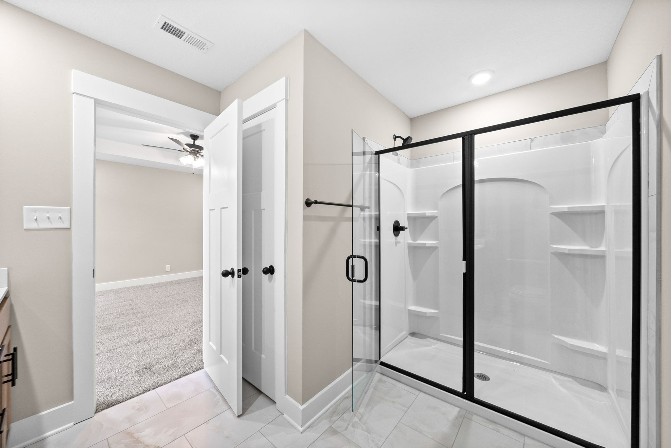
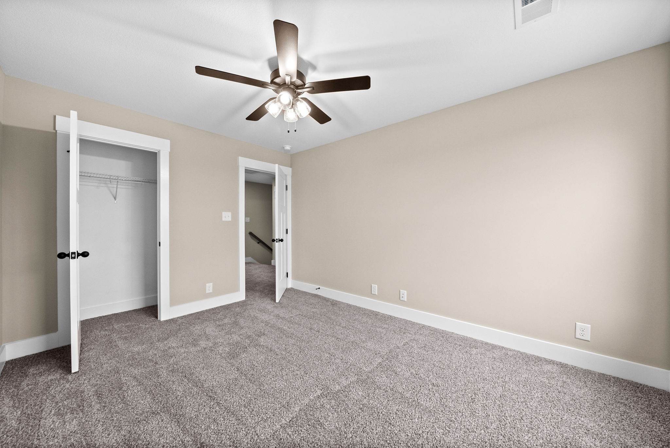
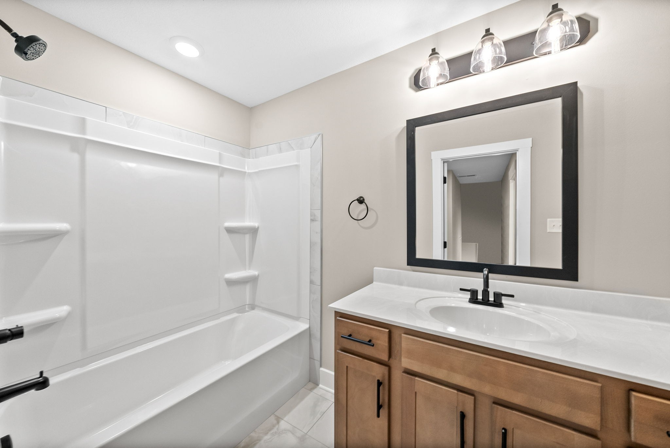
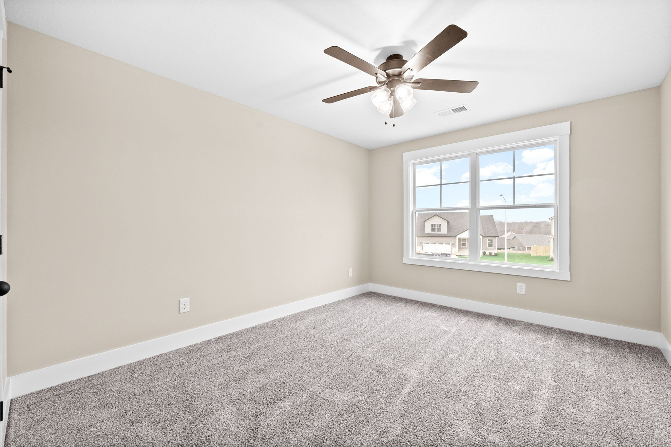
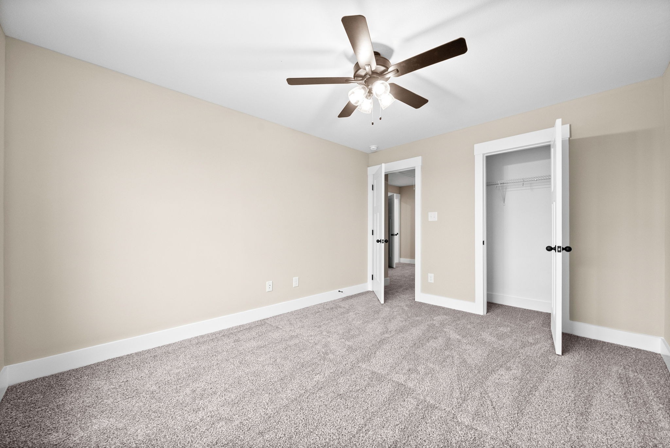
All bedrooms are conveniently located upstairs, providing added privacy from the main living areas. The spacious primary suite features a walk-in closet, dual vanities, and a beautifully designed walk-in shower. Two additional bedrooms offer flexibility for family, guests, or a home office.
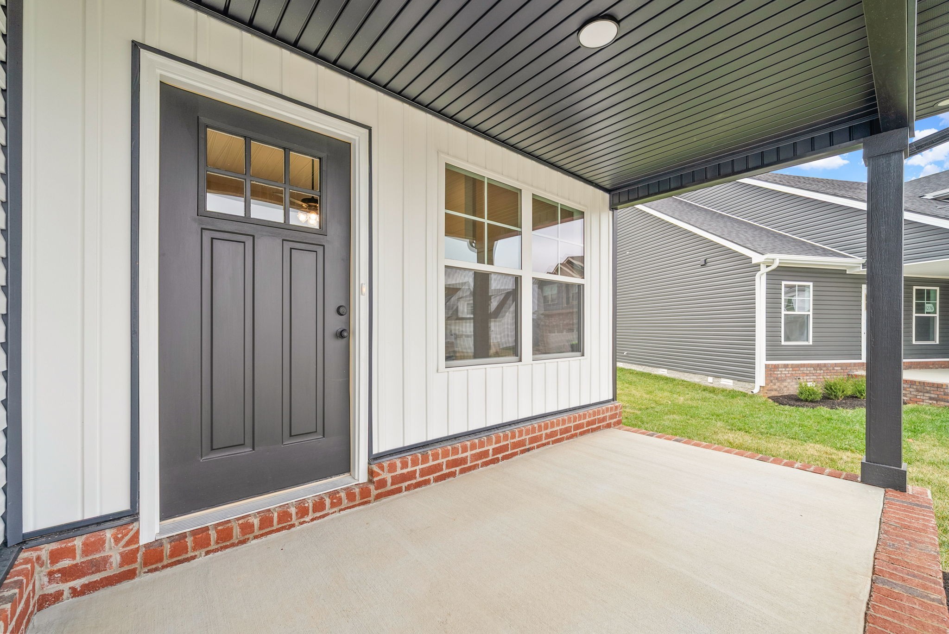
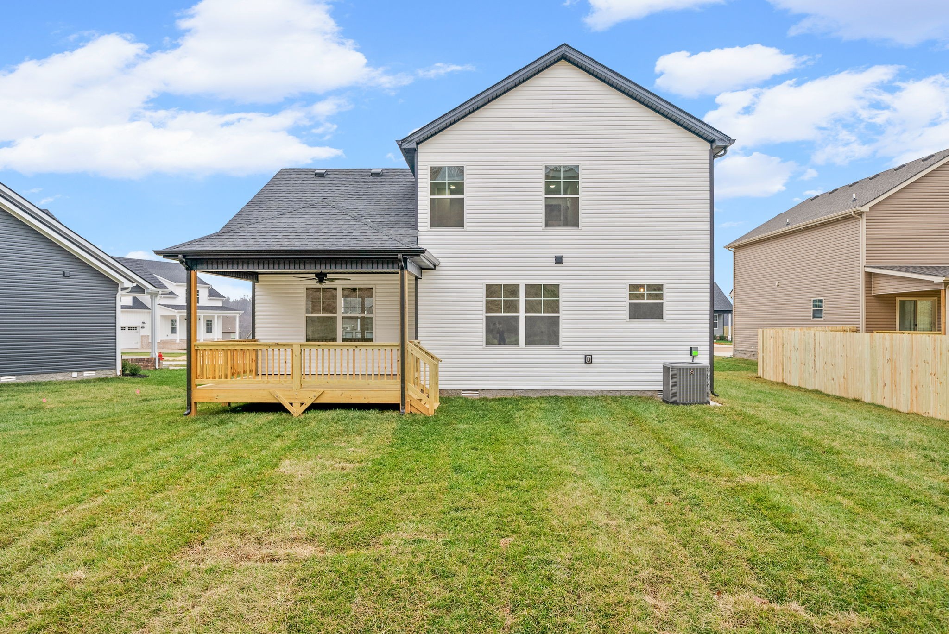
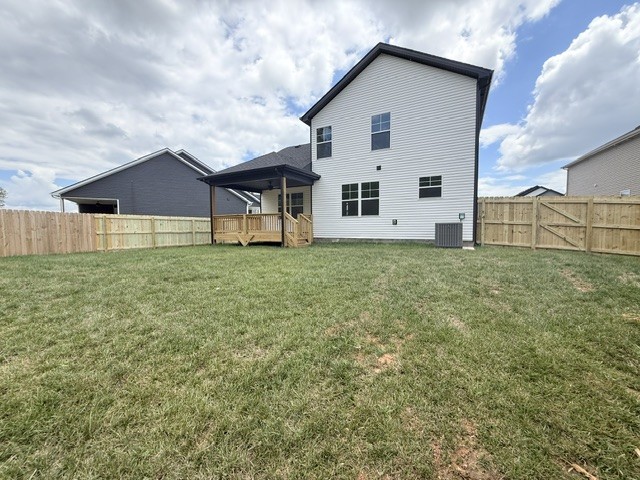
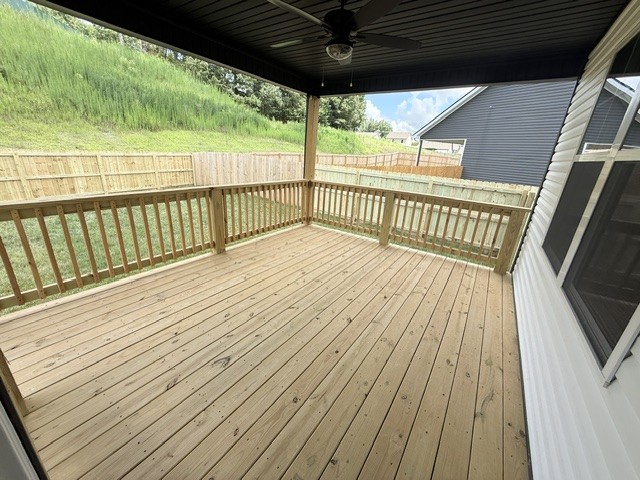
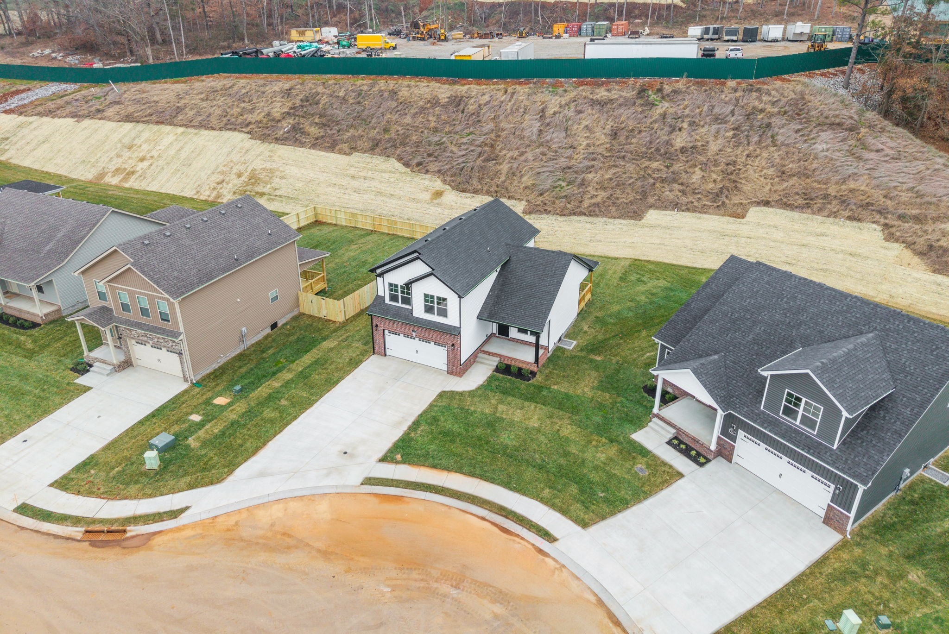
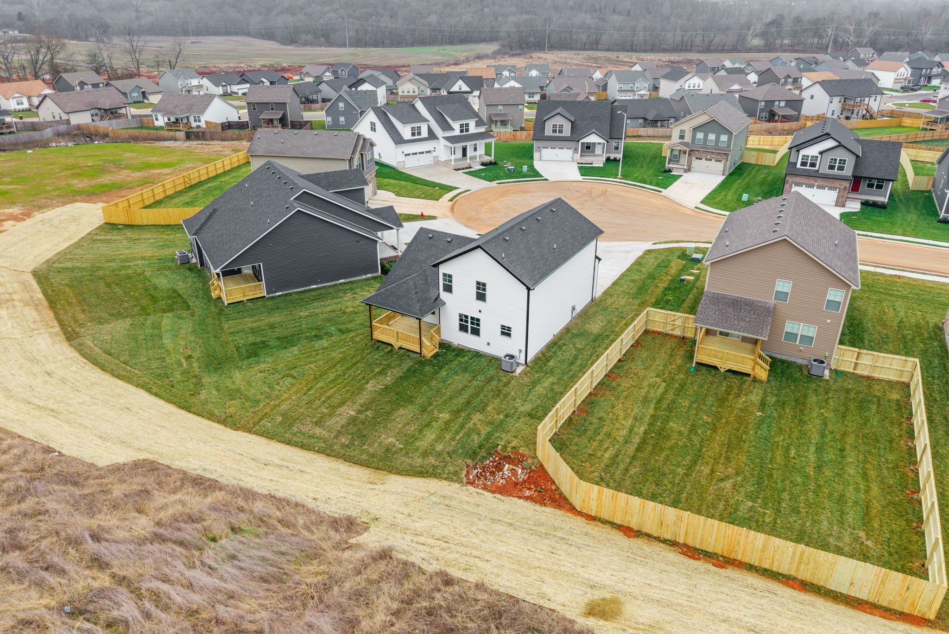
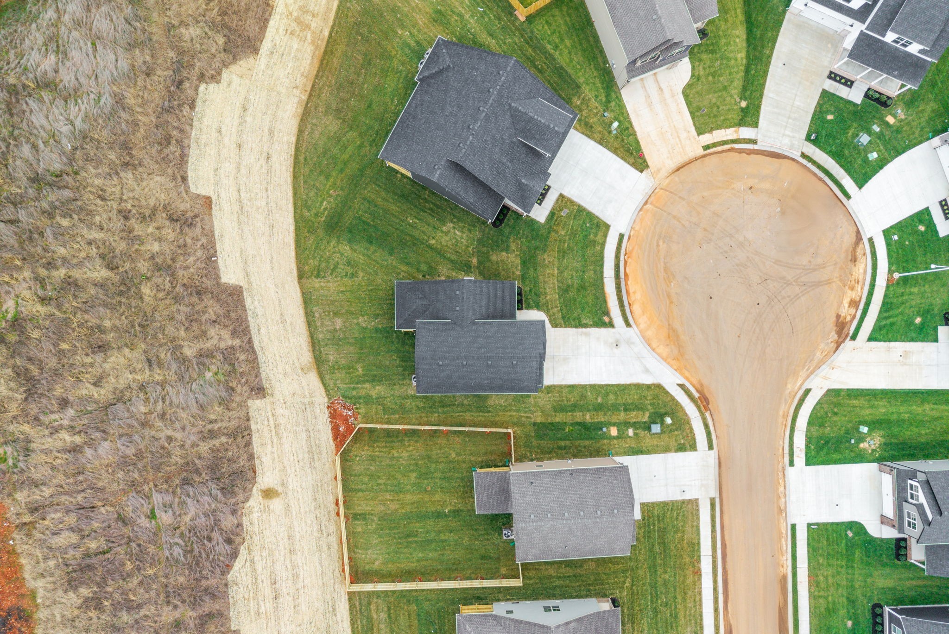
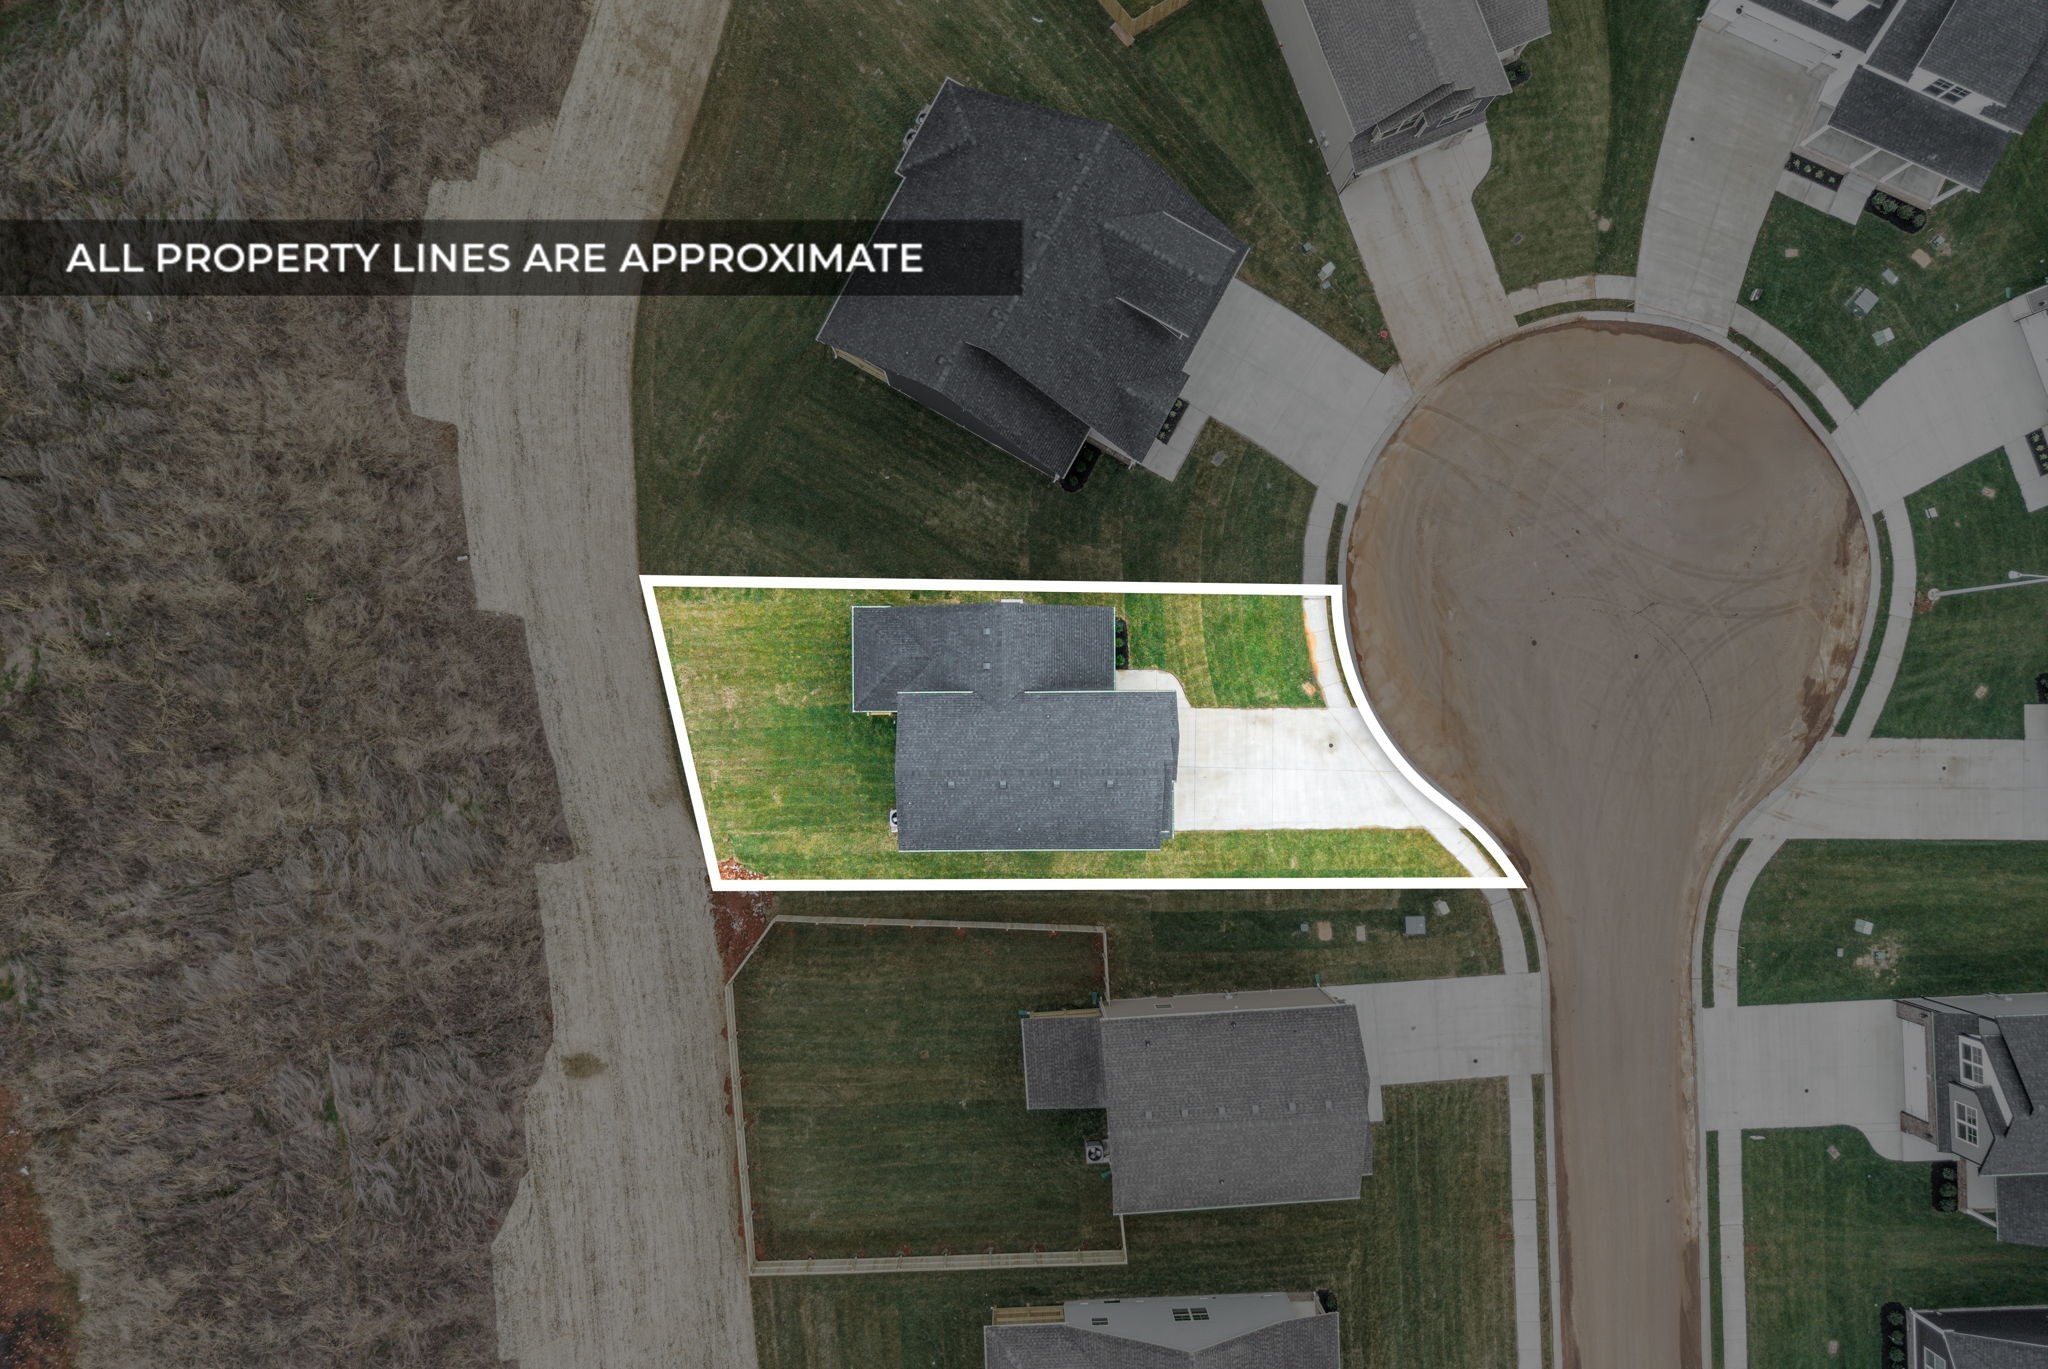
Enjoy your morning coffee on the covered front porch or unwind on the covered back deck with a ceiling fan, overlooking the fully fenced backyard--perfect for entertaining, pets, or simply relaxing outdoors.
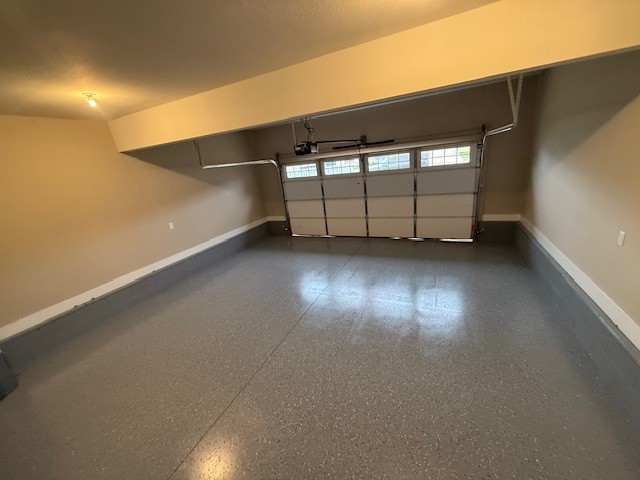
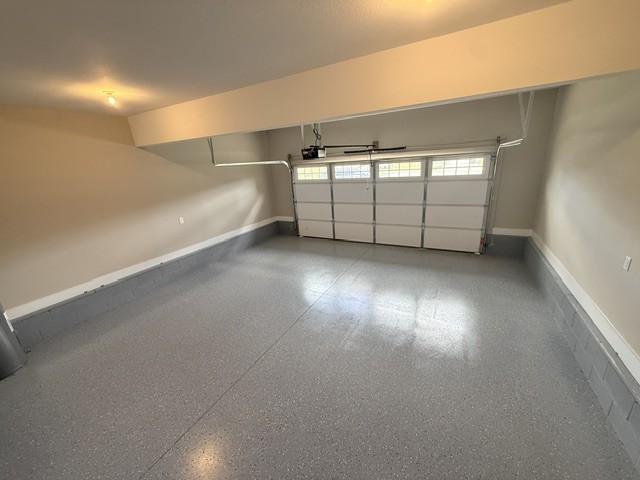
Additional features include a 2-car garage with epoxy flooring, extra parking, energy-efficient construction, and quality finishes throughout. Conveniently located near Fort Campbell, shopping, dining, and I-24, this home combines modern style, everyday comfort, and exceptional value.
Don't miss your opportunity to own this beautiful new home and take advantage of $18,000 in seller concessions!

3
beds

3
baths

1,634 Sq.Ft. LIVING AREA
Kim Weyrauch

Kim Weyrauch

Features & Amenities

Interior

  • total bedrooms3
  • Total bathrooms3
  • full bathrooms2
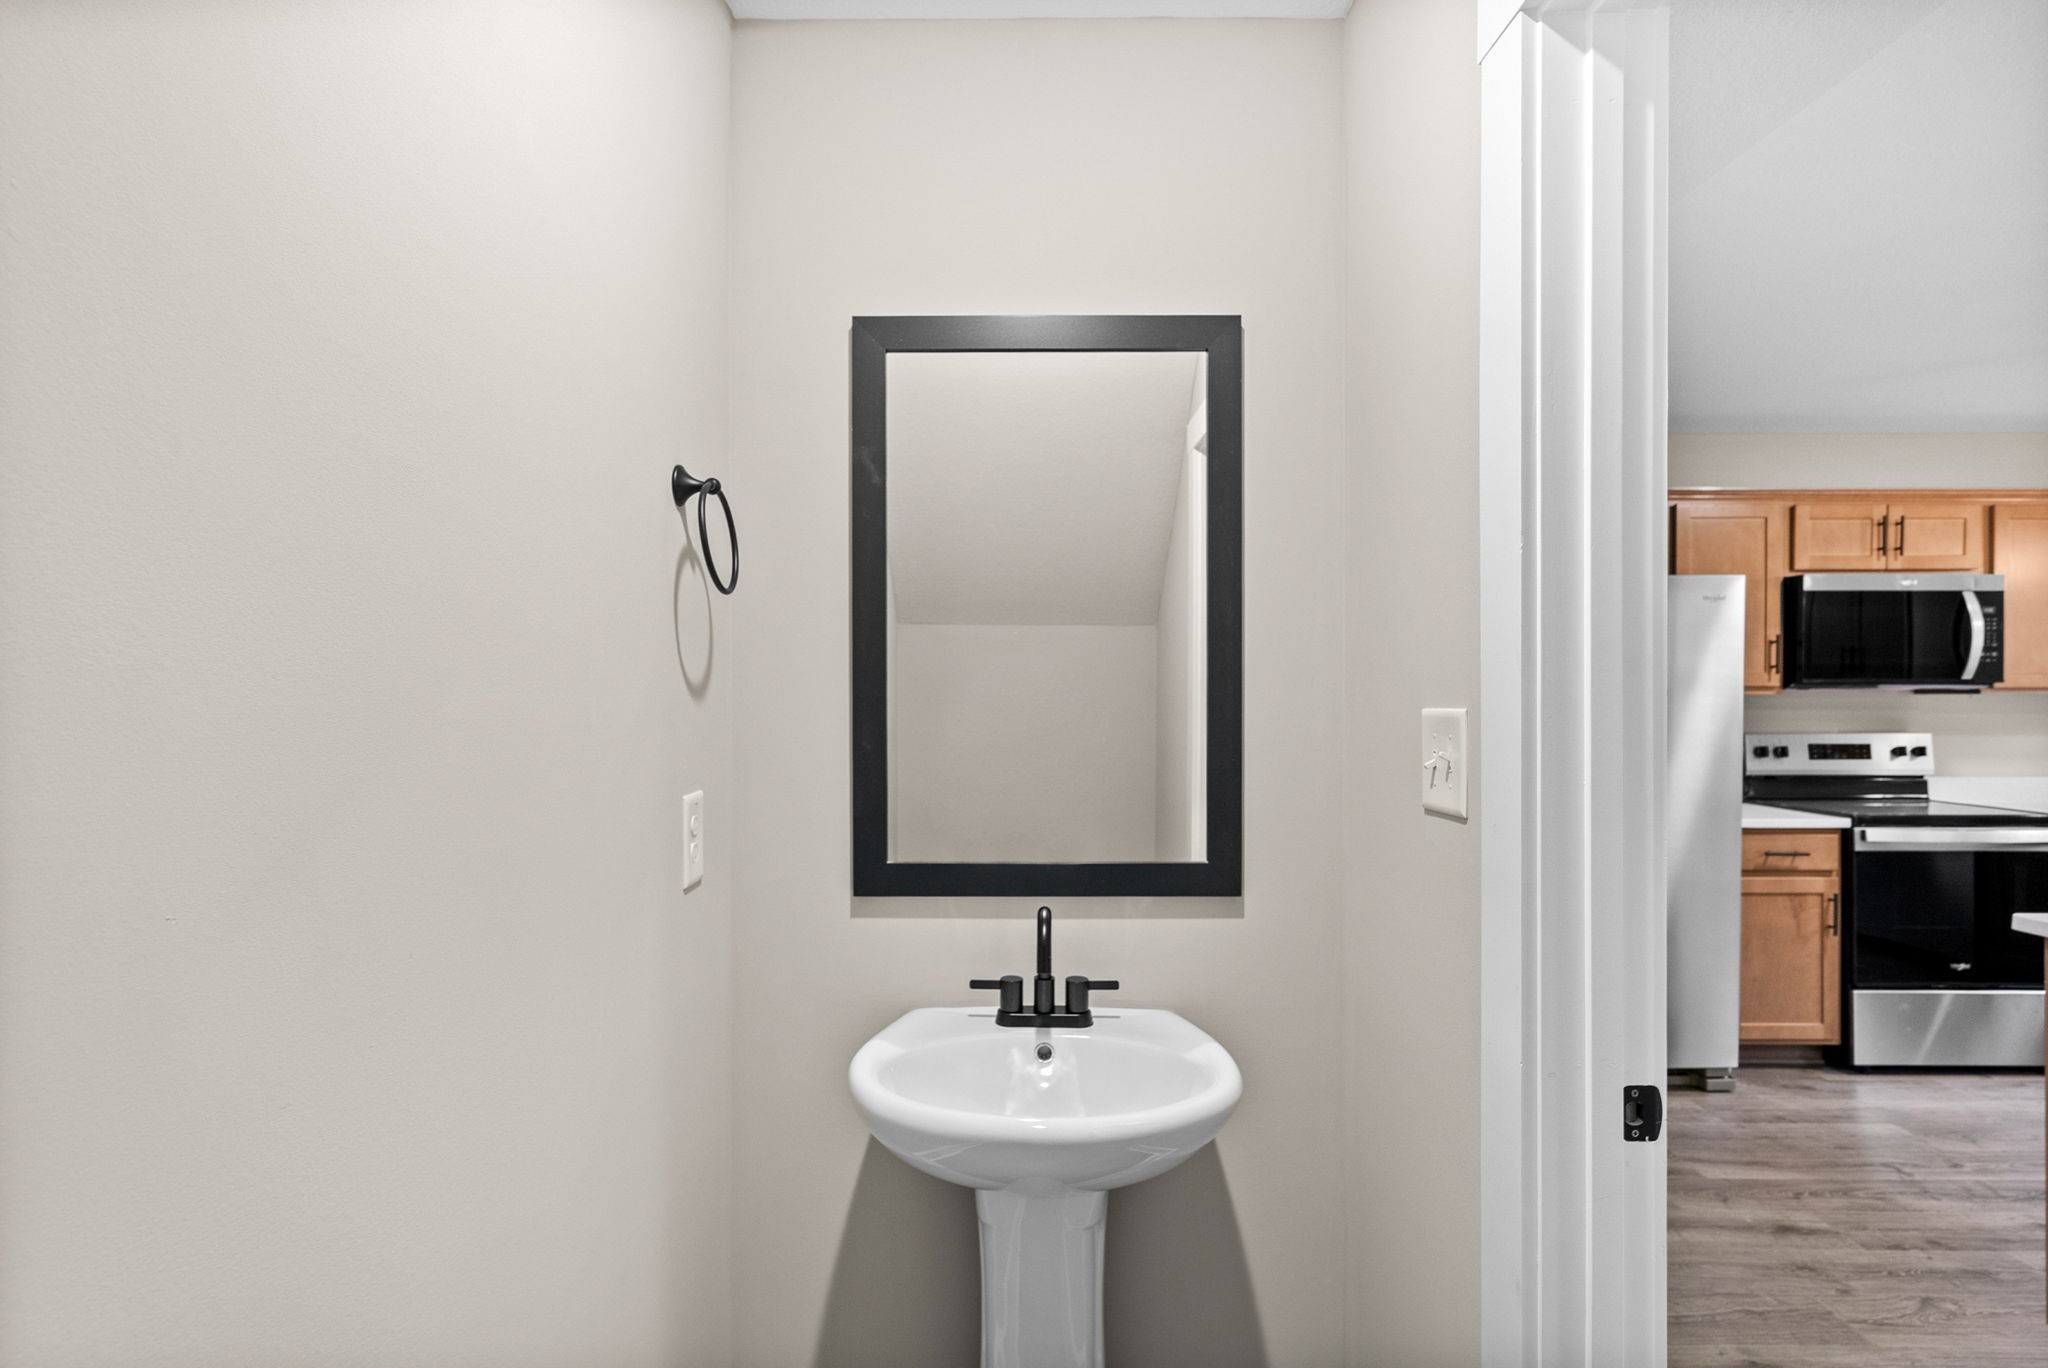
  • half bathroom1
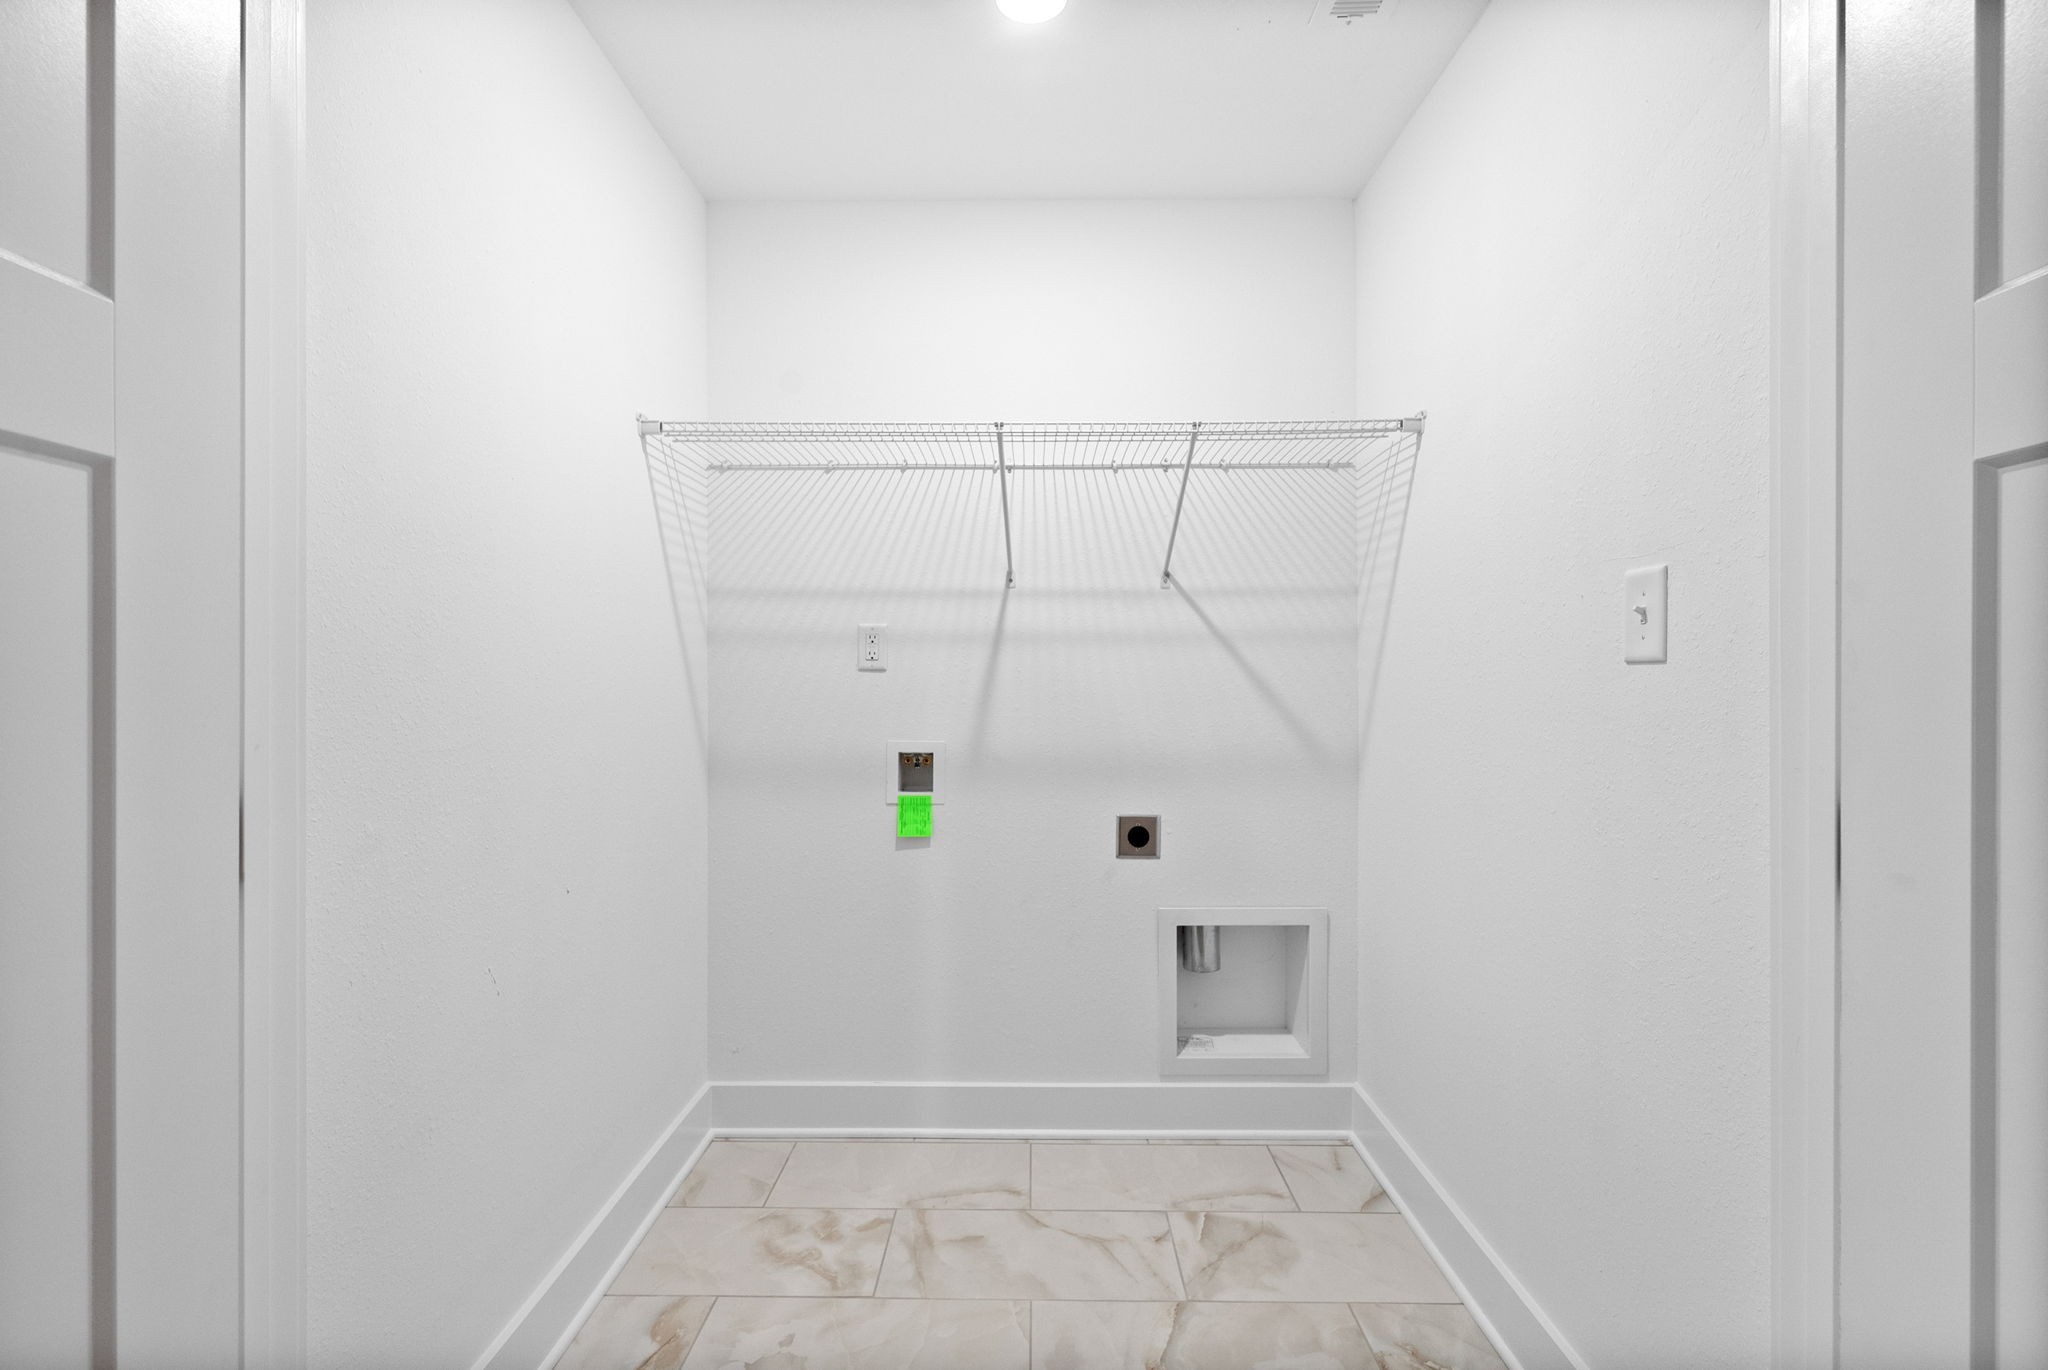
  • Laundry room Electric Dryer Hookup, Washer Hookup
  • Flooring Carpet, Laminate, Tile
  • Fireplace Family Room
  • APPLIANCES Electric Oven, Electric Range, Dishwasher, Microwave, Refrigerator, Stainless Steel Appliance(s)
  • other interior Features Air Filter, Ceiling Fan(s), Extra Closets, High Ceilings, Open Floorplan, Pantry, Walk-In Closet(s)

Area & Lot

  • Status Active Under Contract
  • Living Area1,634 Sq.Ft.
  • Total Area1,634 Sq.Ft.
  • MLS® ID3246145
  • TypeResidential
  • YEAR BUILT2025
  • NeighborhoodMontgomery County
  • Architecture StylesContemporary
  • Elementary SchoolWest Creek Elementary School
  • Middle SchoolNortheast Middle
  • High SchoolNortheast High School

Exterior

  • STORIES2
  • Garage Space2.0
  • water SourcePublic
  • utilitiesElectricity Available, Water Available
  • roofAsphalt
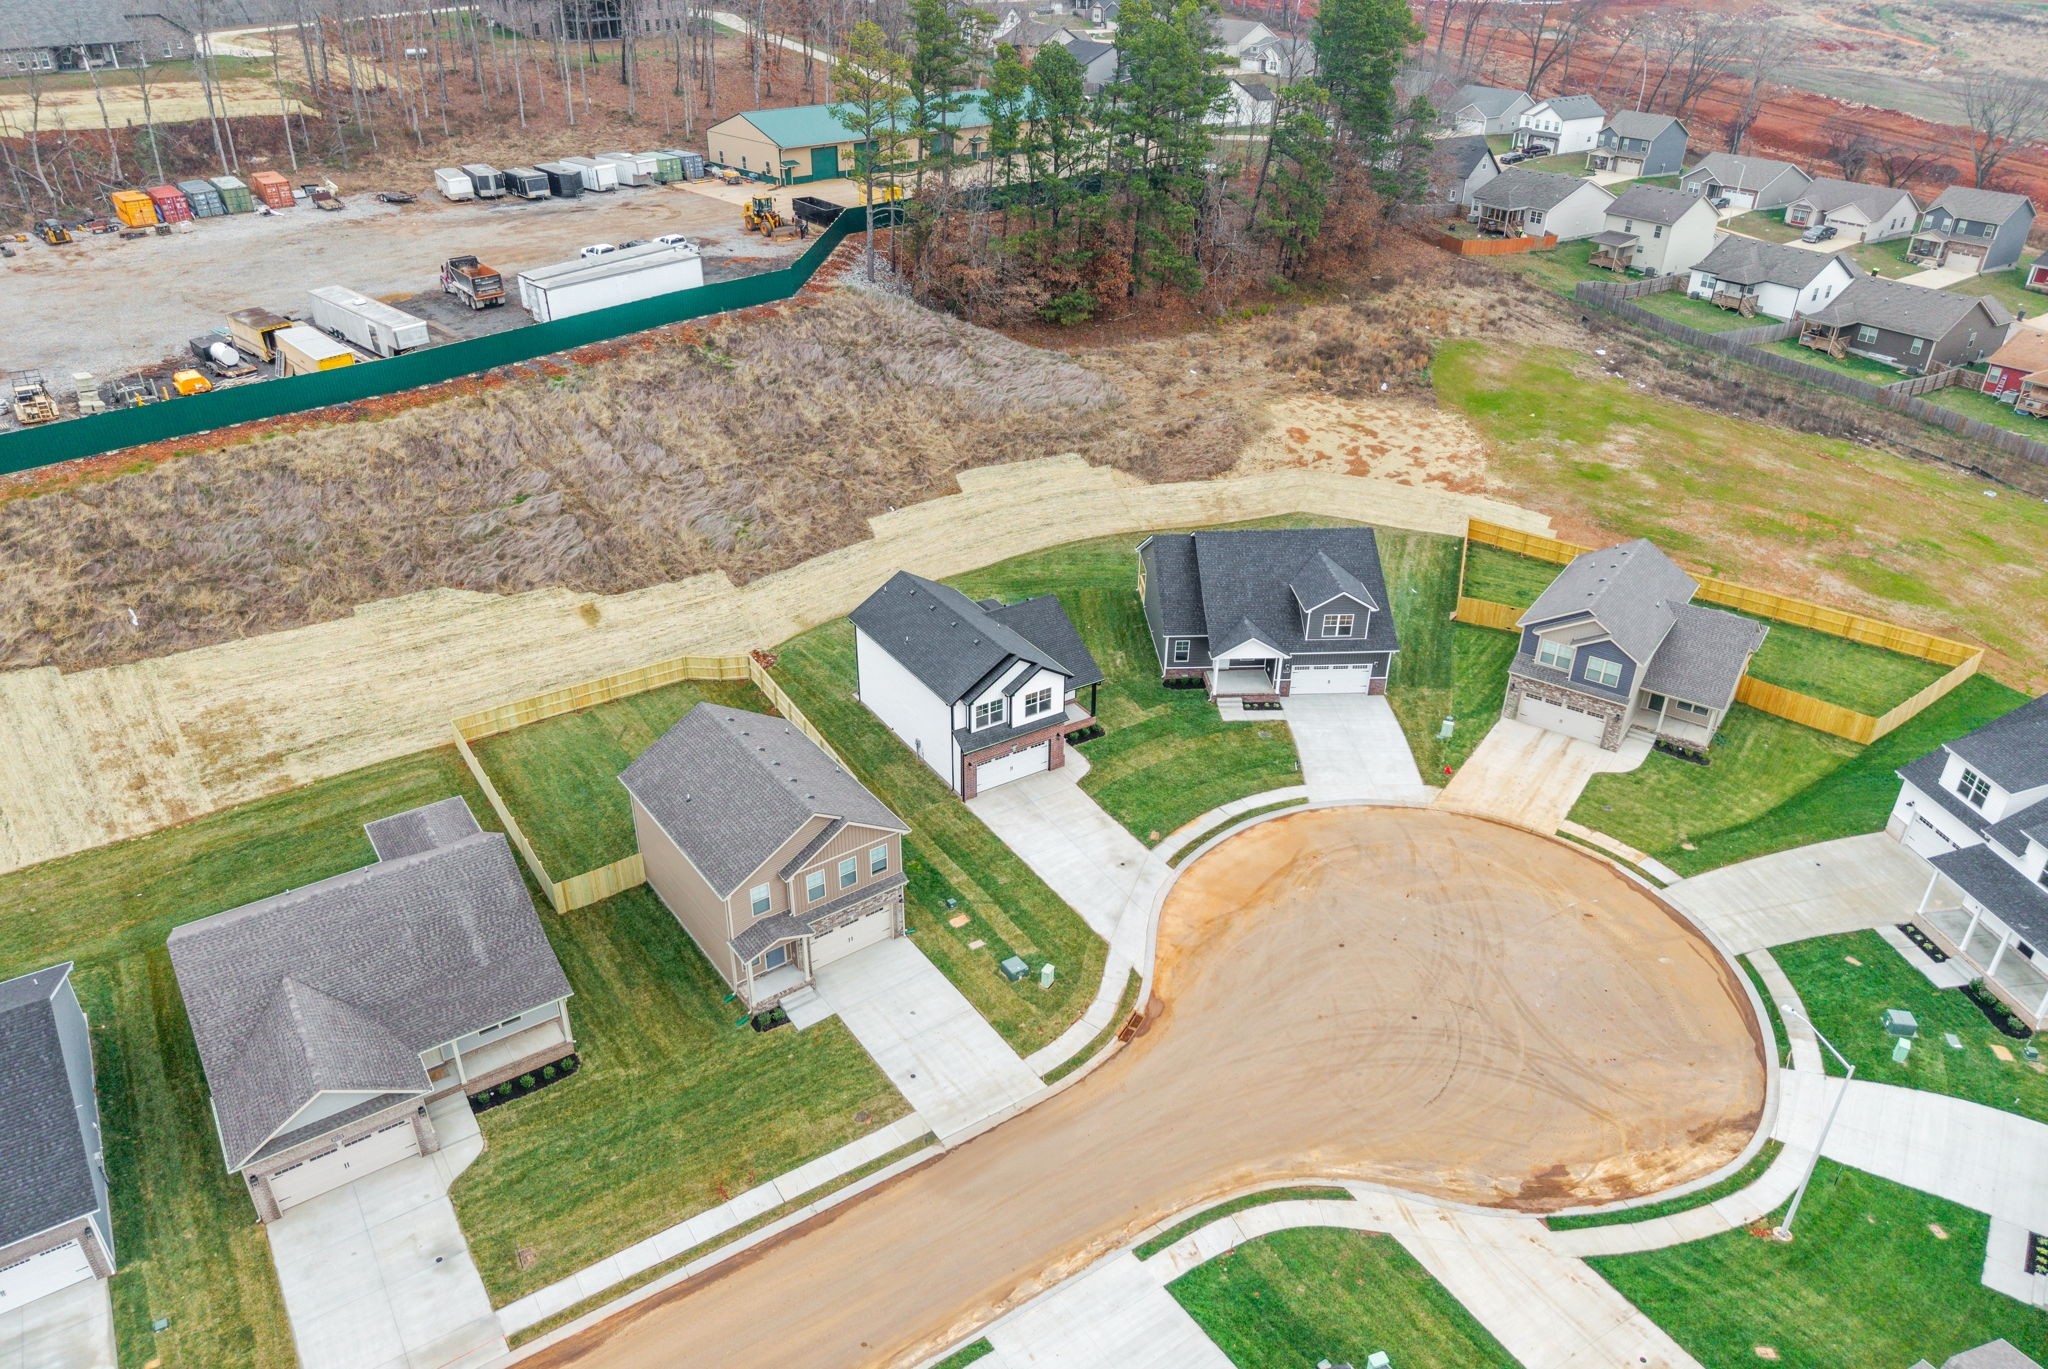
  • lot featuresCul-De-Sac, Level
  • parkingGarage Door Opener, Garage Faces Front, Concrete, Driveway
  • HEAT TYPECentral, Electric
  • AIR CONDITIONINGCeiling Fan(s), Central Air, Electric
  • sewerPublic Sewer
  • security FeaturesSmoke Detector(s)

Financial

  • Sales Price$335,900
  • Real Estate Tax $2,700/yr
  • HOA $37/mo
image

Schedule a Showing

We would love to show you our beautiful property. Please select your preferred date and time below. An agent will be in touch shortly to confirm your appointment.

Schedule a Showing

We would love to show you our beautiful property. Please select your preferred date and time below. An agent will be in touch shortly to confirm your appointment.

Thank you for your interest in 277 Cardinal Creek, Clarksville, TN 37040. We are reviewing your request and will be in touch shortly!

Mortgage Calculator

Estimate your monthly mortgage payment, including the principal and interest, property taxes, and HOA. Adjust the values to generate a more accurate rate.

All estimates are provided for informational purposes only. Actual amounts may vary.
$0,000 Your Payment 20 15 65
$0,000 Your Payment

Montgomery County

Explore

Let’s Find Your Perfect Home Together

At Market Masters Group, we believe real estate is about more than transactions — it’s about people. With local expertise, military relocation experience, and a client-first approach, our team is here to make your move smooth and successful. Whether buying, selling, or investing, we’ll be by your side every step of the way.

Follow Us on Instagram