Leave a Message

Thank you for your message. We will be in touch with you shortly.

334 Kimbrough Rd
334 Kimbrough Rd
334 Kimbrough Rd
334 Kimbrough Rd
334 Kimbrough Rd
334 Kimbrough Rd
334 Kimbrough Rd
334 Kimbrough Rd
334 Kimbrough Rd
334 Kimbrough Rd
SEE ALL PHOTOS
334 Kimbrough Rd
334 Kimbrough Rd
334 Kimbrough Rd
334 Kimbrough Rd
334 Kimbrough Rd
334 Kimbrough Rd
334 Kimbrough Rd
334 Kimbrough Rd
334 Kimbrough Rd
334 Kimbrough Rd
Courtesy of Unique Real Estate - TN, Kim Weyrauch Listing Contact: 9312376727 
Coming Soon

334 Kimbrough Rd

334 Kimbrough Rd, Clarksville, TN 37043

$420,000
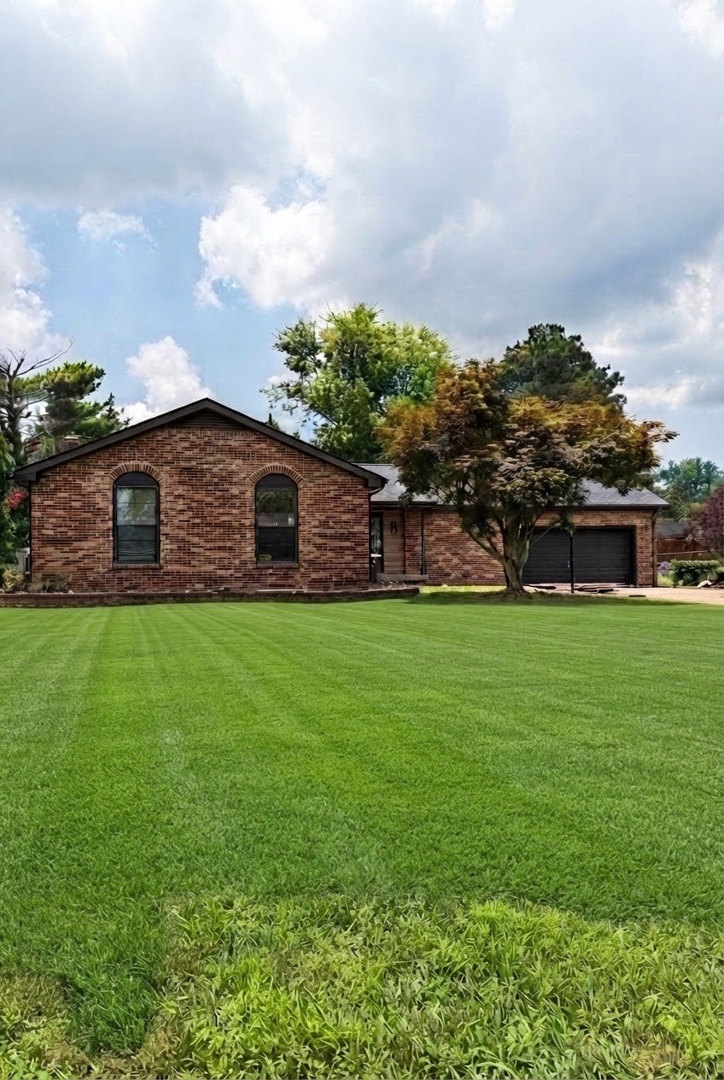
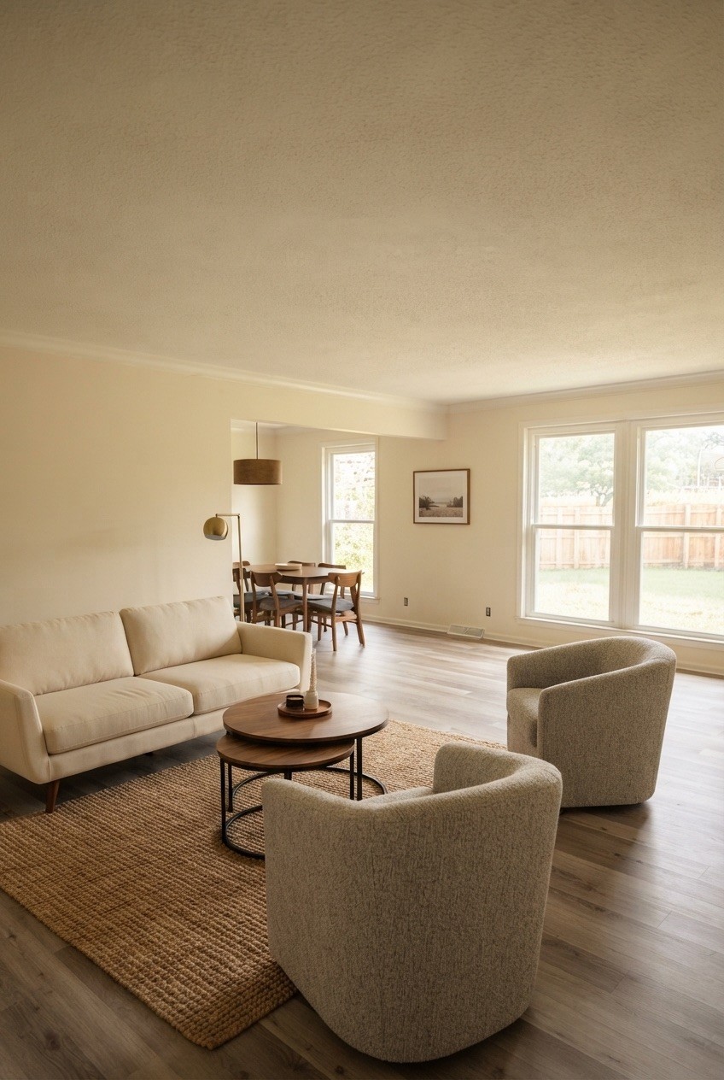
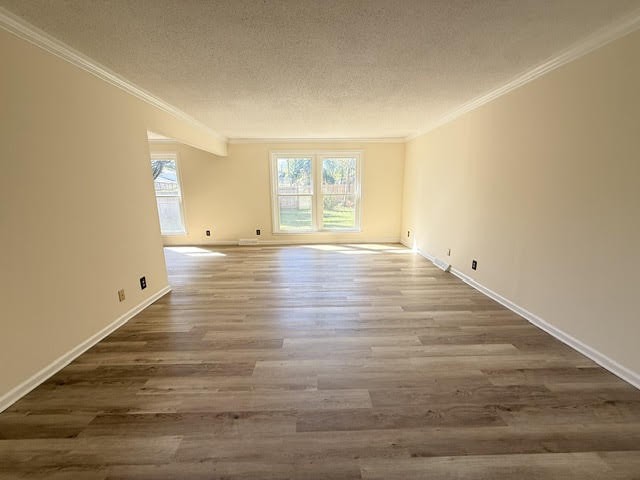
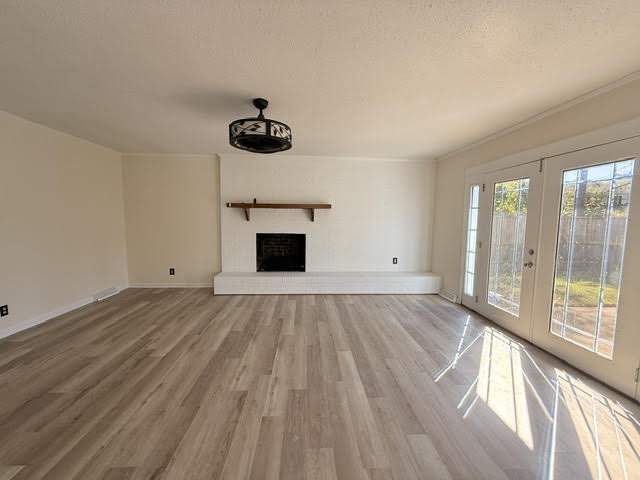
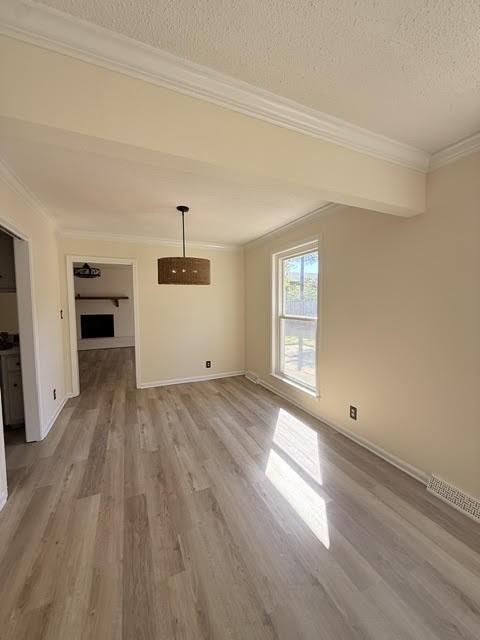
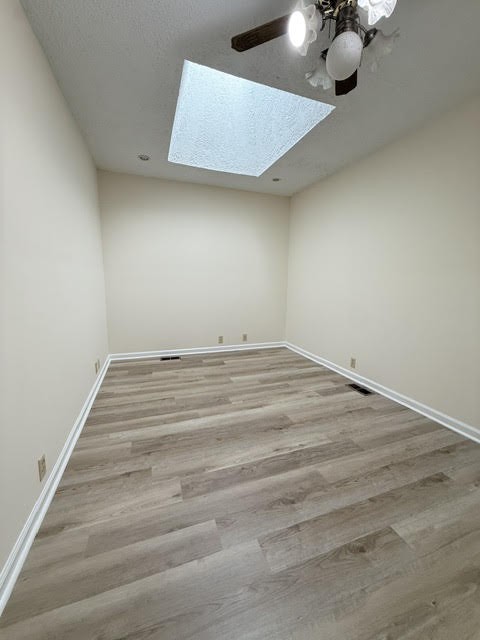
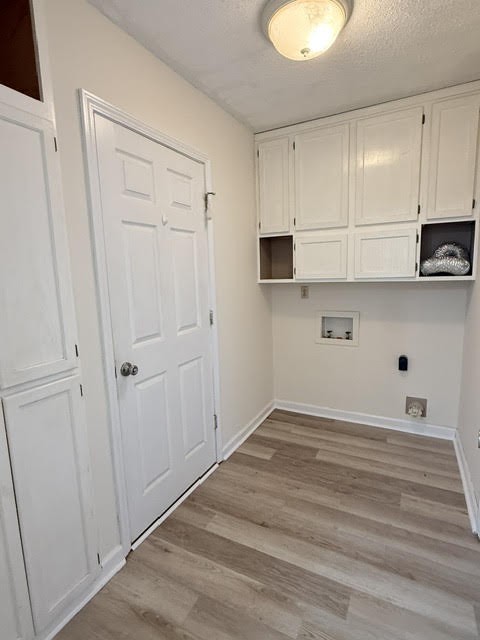
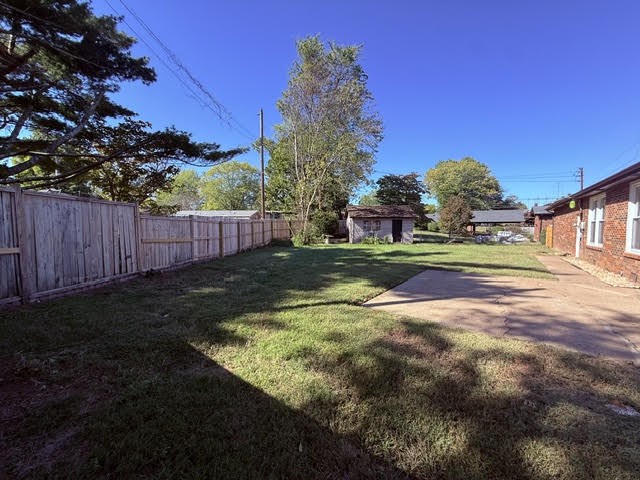
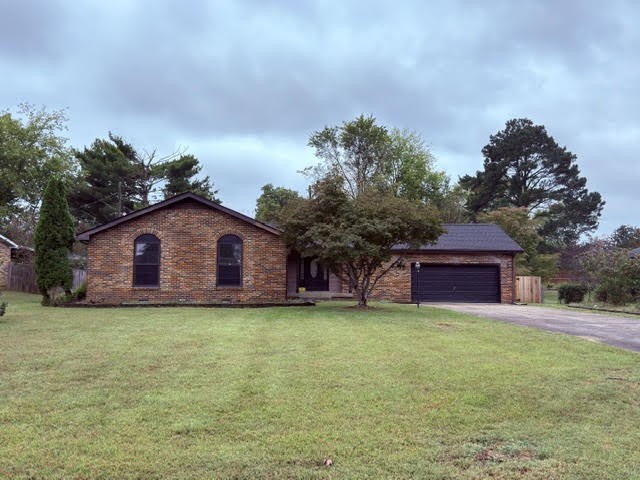
*PROFESSIONAL PICS COMING SOON!* Welcome home to this stunning all-brick, 3-bedroom, 2-bathroom ranch-style home located in an established neighborhood! Step inside to a welcoming entryway that leads into a spacious open-concept layout, perfect for everyday living and entertaining. Beautiful new flooring adds a fresh, updated feel throughout the home. Enjoy multiple living spaces, including a versatile recreation room and a cozy den featuring a beautiful brick fireplace! The functional floor plan offers comfortable bedrooms and plenty of room to spread out. Step outside to a large, fully fenced backyard with endless possibilities for outdoor entertaining, relaxing, or enjoying time with family and friends. With its timeless all-brick exterior, flexible living spaces, and inviting atmosphere, this home offers the perfect combination of charm, comfort, and functionality. Don't miss your opportunity to make this wonderful home yours!

3
beds

2
baths

2,103 Sq.Ft. LIVING AREA

0.37 Acres lot

Kim Weyrauch

Kim Weyrauch

Features & Amenities

Interior

  • total bedrooms3
  • Total bathrooms2
  • full bathrooms2
  • Flooring Carpet, Luxury Vinyl, Tile
  • Fireplace Den
  • APPLIANCES Oven, Range, Dishwasher, Refrigerator
  • other interior Features Air Filter, Ceiling Fan(s), Entrance Foyer, Extra Closets

Area & Lot

  • Status Coming Soon
  • Living Area2,103 Sq.Ft.
  • Total Area2,103 Sq.Ft.
  • Lot Area0.37 Acres
  • MLS® ID3619127
  • TypeResidential
  • YEAR BUILT1972
  • NeighborhoodMontgomery County
  • Architecture StylesRanch
  • Elementary SchoolMoore Elementary
  • Middle SchoolRossview Middle
  • High SchoolRossview High

Exterior

  • STORIES1
  • Garage Space2.0
  • water SourcePublic
  • utilitiesWater Available
  • roofShingle
  • lot featuresLevel
  • parkingGarage Faces Front, Driveway
  • HEAT TYPECentral
  • AIR CONDITIONINGCeiling Fan(s), Central Air
  • sewerPublic Sewer

Financial

  • Sales Price$420,000
  • Real Estate Tax $2,479/yr

Mortgage Calculator

Estimate your monthly mortgage payment, including the principal and interest, property taxes, and HOA. Adjust the values to generate a more accurate rate.

All estimates are provided for informational purposes only. Actual amounts may vary.
$0,000 Your Payment 20 15 65
$0,000 Your Payment

Montgomery County

Explore

Let’s Find Your Perfect Home Together

At Market Masters Group, we believe real estate is about more than transactions — it’s about people. With local expertise, military relocation experience, and a client-first approach, our team is here to make your move smooth and successful. Whether buying, selling, or investing, we’ll be by your side every step of the way.

Follow Us on Instagram