Leave a Message

Thank you for your message. We will be in touch with you shortly.

337 Kelsey Dr
337 Kelsey Dr
337 Kelsey Dr
337 Kelsey Dr
337 Kelsey Dr
337 Kelsey Dr
337 Kelsey Dr
337 Kelsey Dr
337 Kelsey Dr
337 Kelsey Dr
337 Kelsey Dr
337 Kelsey Dr
337 Kelsey Dr
337 Kelsey Dr
337 Kelsey Dr
337 Kelsey Dr
337 Kelsey Dr
337 Kelsey Dr
337 Kelsey Dr
337 Kelsey Dr
337 Kelsey Dr
337 Kelsey Dr
337 Kelsey Dr
337 Kelsey Dr
337 Kelsey Dr
337 Kelsey Dr
337 Kelsey Dr
337 Kelsey Dr
337 Kelsey Dr
337 Kelsey Dr
337 Kelsey Dr
337 Kelsey Dr
337 Kelsey Dr
337 Kelsey Dr
337 Kelsey Dr
337 Kelsey Dr
337 Kelsey Dr
337 Kelsey Dr
337 Kelsey Dr
337 Kelsey Dr
337 Kelsey Dr
337 Kelsey Dr
337 Kelsey Dr
337 Kelsey Dr
337 Kelsey Dr
337 Kelsey Dr
337 Kelsey Dr
337 Kelsey Dr
SEE ALL PHOTOS
337 Kelsey Dr
337 Kelsey Dr
337 Kelsey Dr
337 Kelsey Dr
337 Kelsey Dr
337 Kelsey Dr
337 Kelsey Dr
337 Kelsey Dr
337 Kelsey Dr
337 Kelsey Dr
337 Kelsey Dr
337 Kelsey Dr
337 Kelsey Dr
337 Kelsey Dr
337 Kelsey Dr
337 Kelsey Dr
337 Kelsey Dr
337 Kelsey Dr
337 Kelsey Dr
337 Kelsey Dr
337 Kelsey Dr
337 Kelsey Dr
337 Kelsey Dr
337 Kelsey Dr
337 Kelsey Dr
337 Kelsey Dr
337 Kelsey Dr
337 Kelsey Dr
337 Kelsey Dr
337 Kelsey Dr
337 Kelsey Dr
337 Kelsey Dr
337 Kelsey Dr
337 Kelsey Dr
337 Kelsey Dr
337 Kelsey Dr
337 Kelsey Dr
337 Kelsey Dr
337 Kelsey Dr
337 Kelsey Dr
337 Kelsey Dr
337 Kelsey Dr
337 Kelsey Dr
337 Kelsey Dr
337 Kelsey Dr
337 Kelsey Dr
337 Kelsey Dr
337 Kelsey Dr
Courtesy of Keller Williams Realty Clarksville, Kim Weyrauch Listing Contact: 9312376727 
For Sale

337 Kelsey Dr

337 Kelsey Dr, Clarksville, TN 37042

$300,000
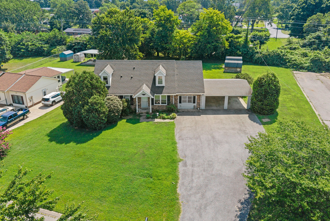
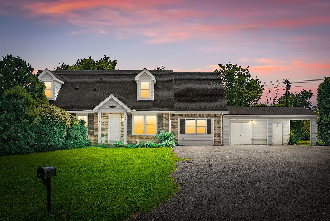
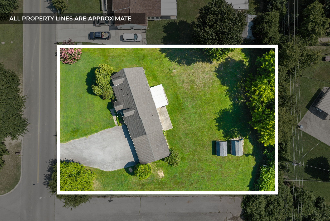
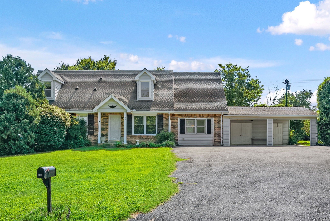
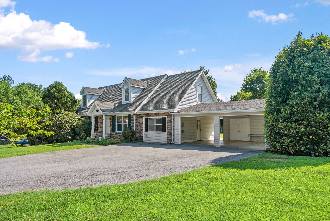
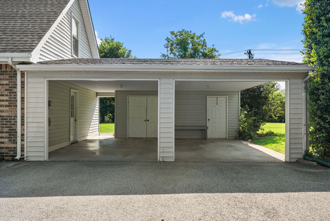
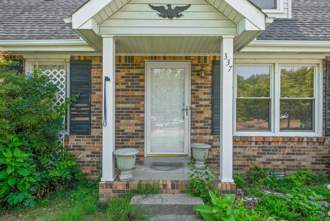
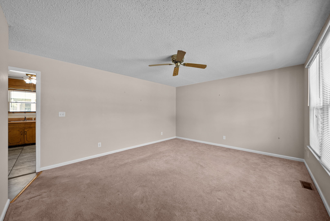
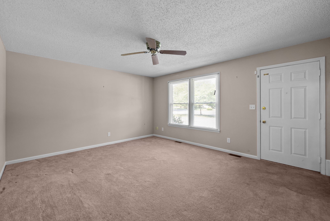
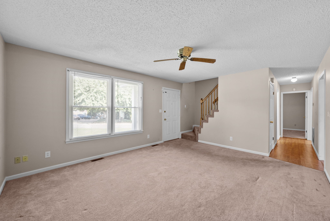
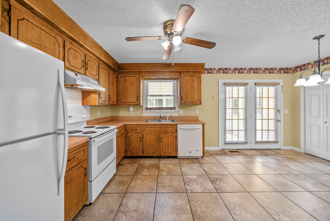
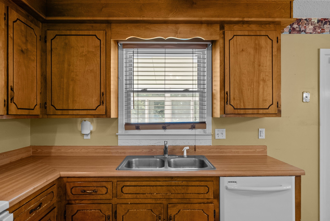
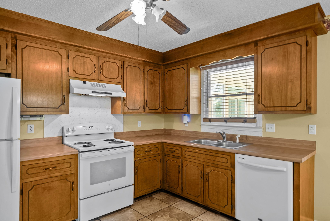
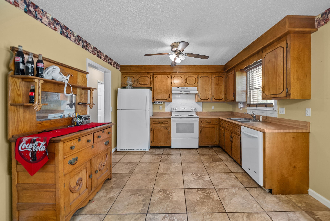
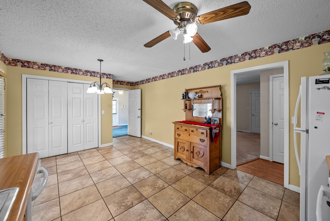
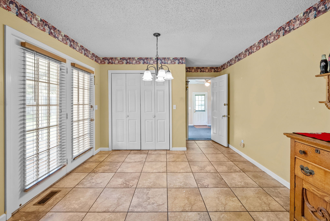
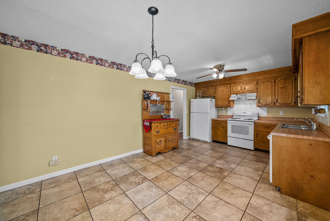
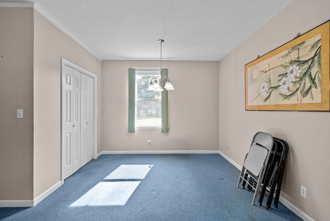
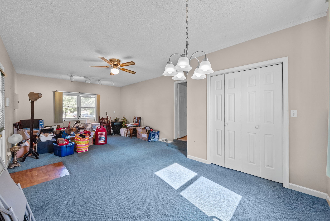
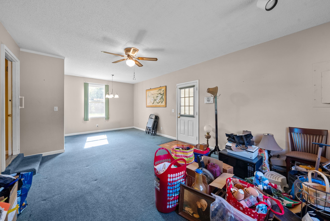
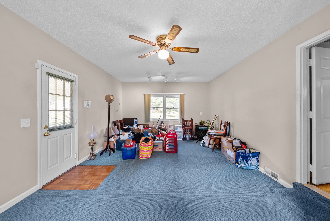
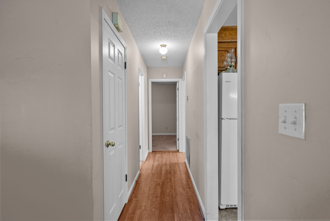
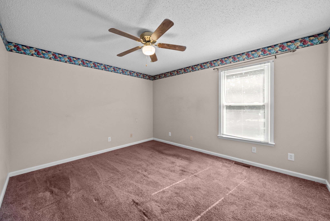
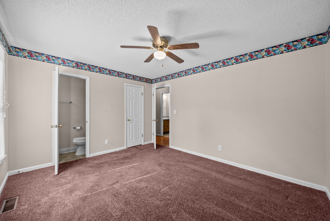
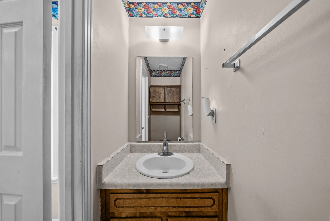
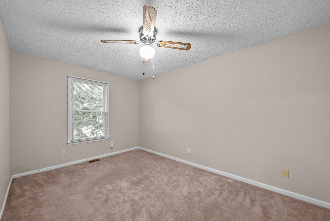
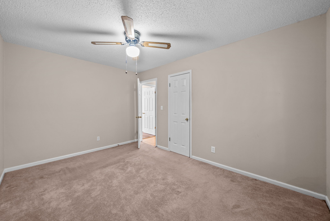
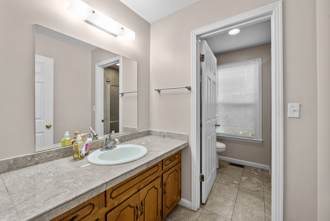
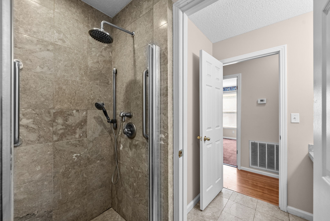
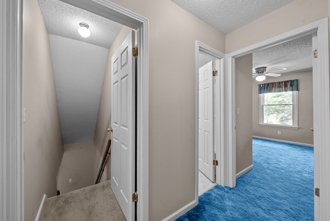
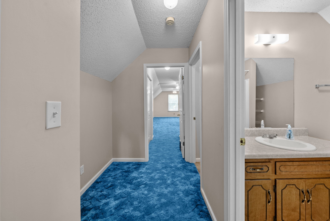
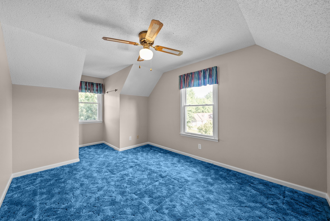
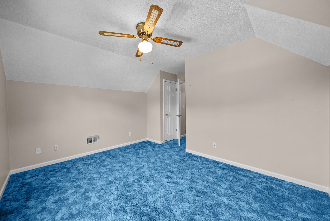
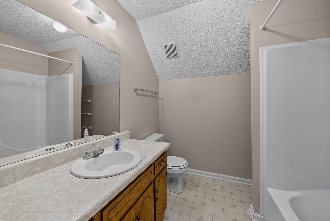
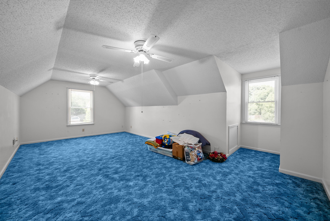
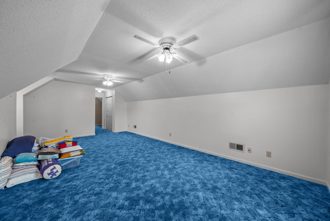
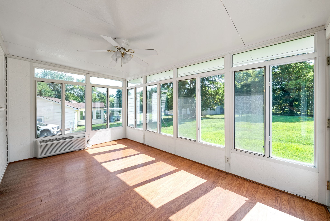
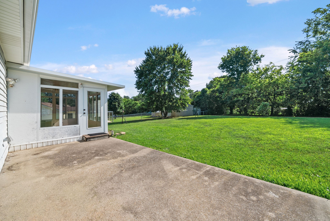
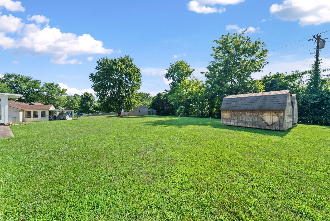
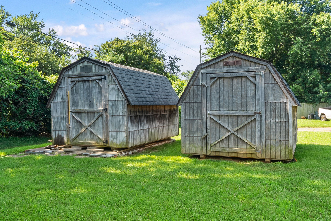
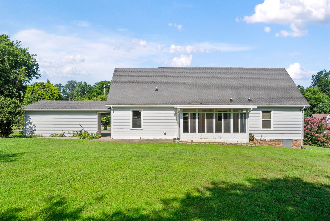
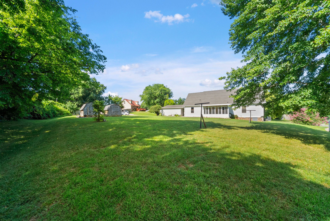
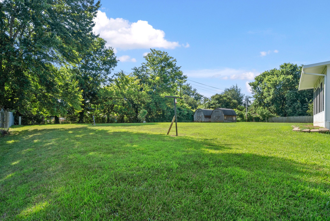
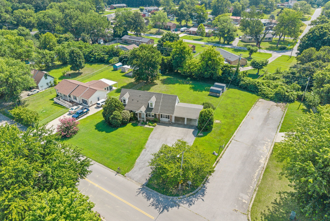
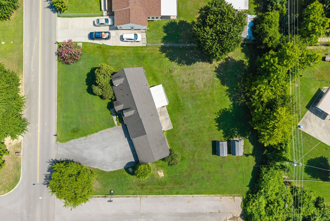
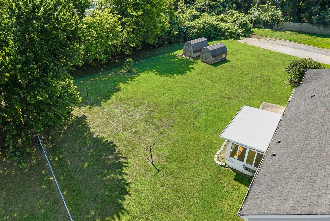
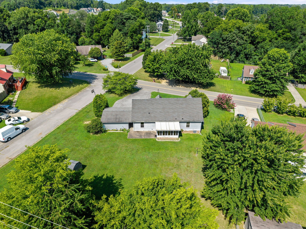
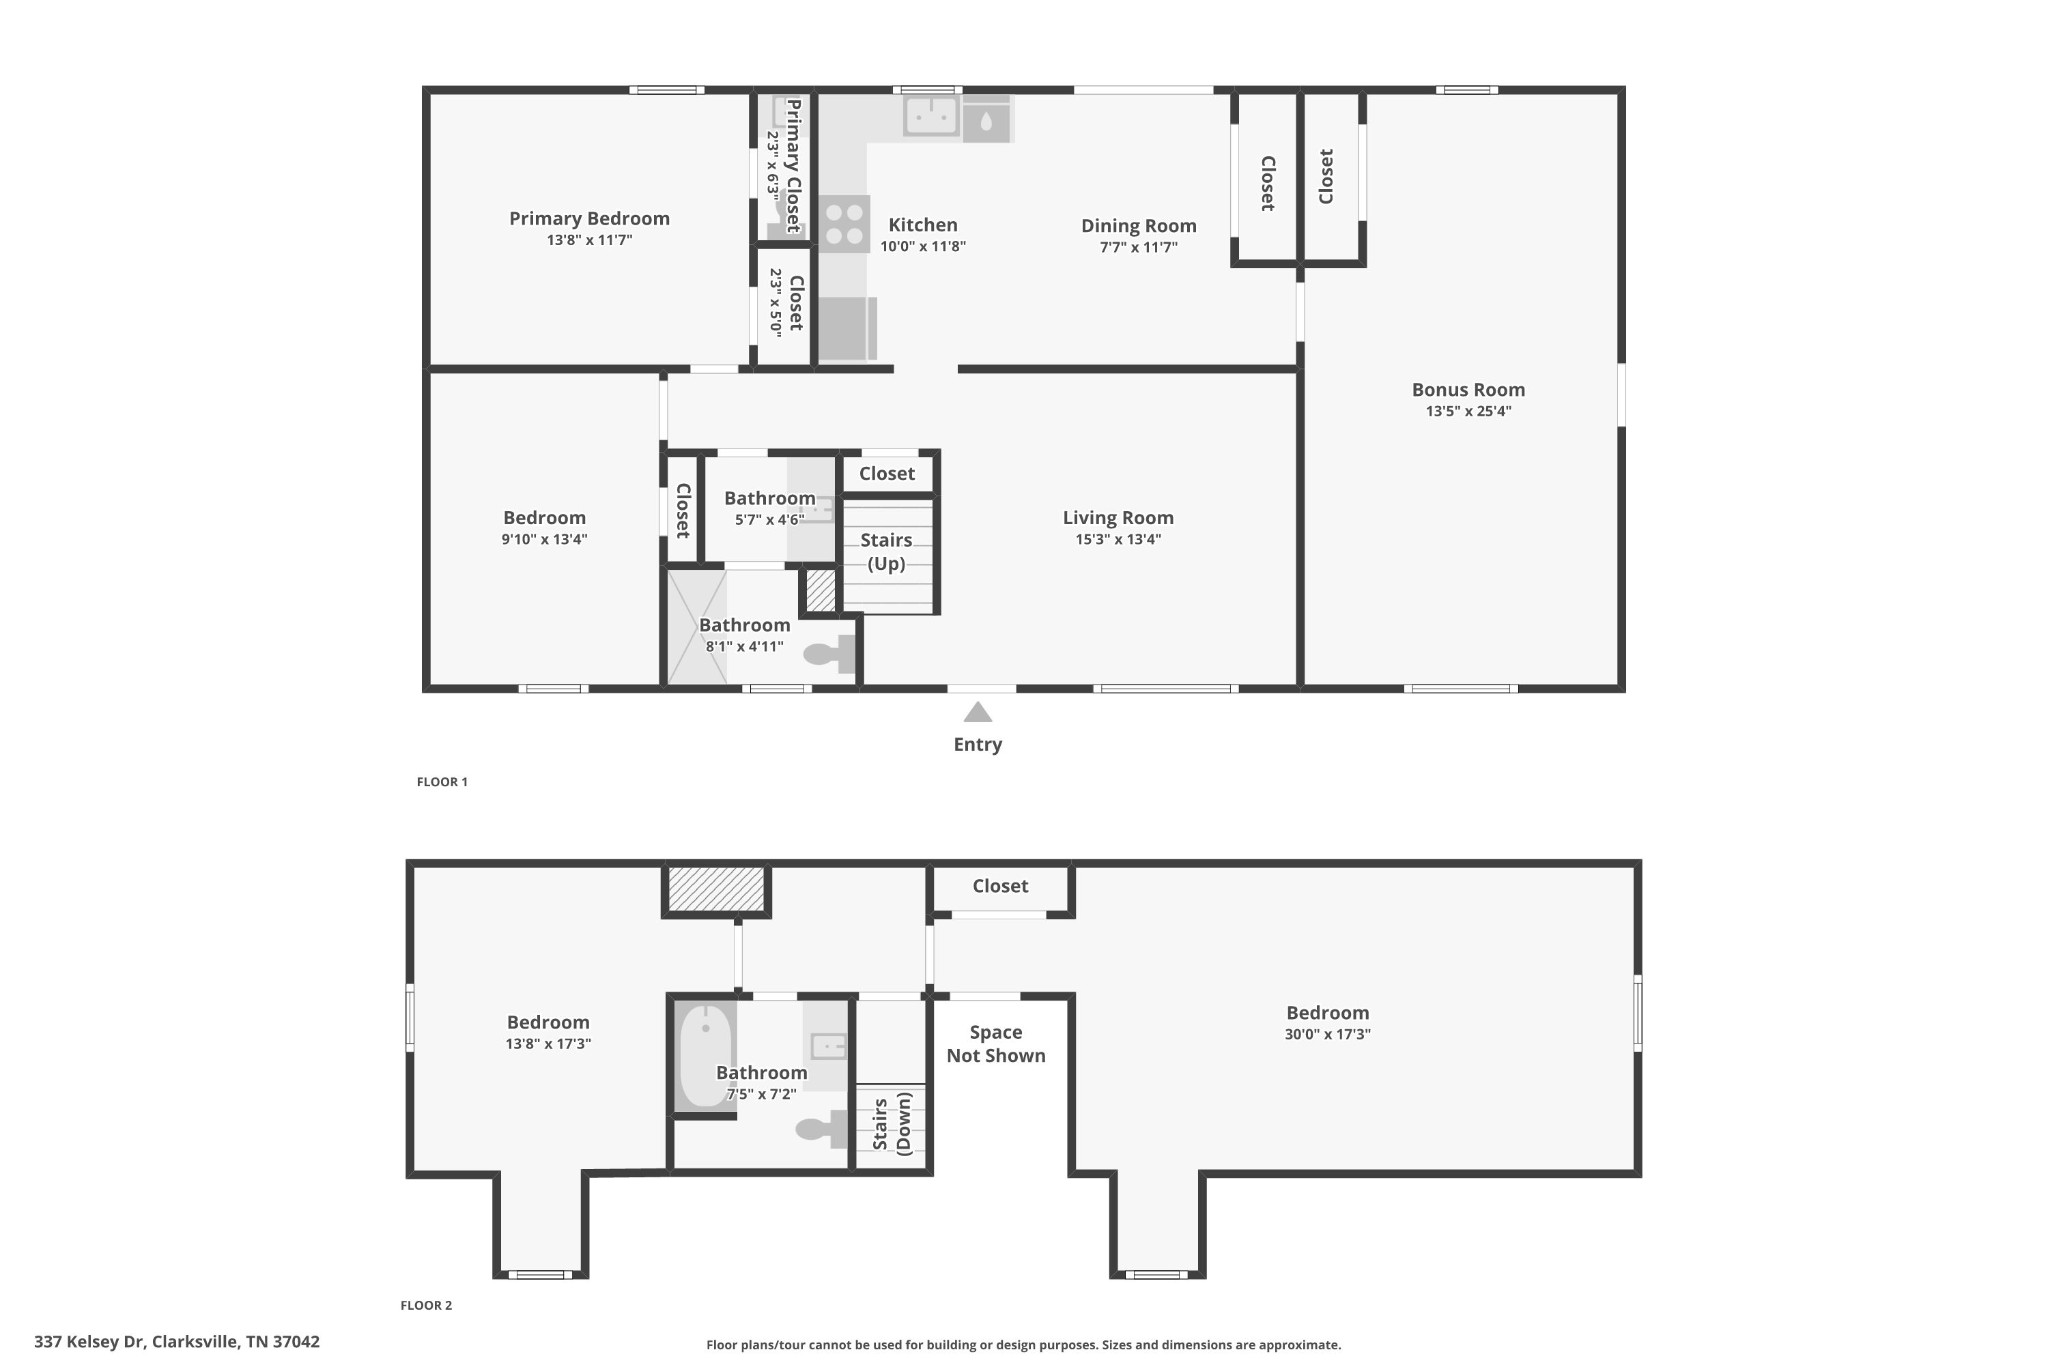
Welcome to 337 Kelsey Drive, a charming Cape Cod-style home situated on a spacious 0.51-acre lot offering character, comfort, and versatile living spaces. With approximately 2,118 square feet, this well-maintained home features a functional layout with thoughtful updates throughout. The inviting main level offers a bright living room and a spacious kitchen with ceramic tile flooring, ample cabinetry, and plenty of workspace for cooking and entertaining. The enclosed deck has been transformed into a year-round sunroom with its own split heating and cooling system, creating the perfect additional living area. A cozy den provides flexible space for a family room, home office, or recreation area. The updated main-floor bathroom features a walk-in shower with rainfall showerhead and handheld wand, plus convenient linen storage. Two bedrooms are located on the main level, while two additional bedrooms upstairs share a full hallway bath. Outside, enjoy the oversized backyard with room for gardening, pets, and outdoor gatherings. Additional features include a 2-car carport, attached storage area, and two storage sheds for tools, hobbies, and seasonal items. The HVAC system was replaced in 2022 for added efficiency and peace of mind. Conveniently located near Fort Campbell, shopping, dining, schools, parks, and commuter routes, this Cape Cod home offers space, functionality, and timeless appeal.

4
beds

3
baths

2,118 Sq.Ft. LIVING AREA

0.51 Acres lot

Kim Weyrauch

Kim Weyrauch

Features & Amenities

Interior

  • total bedrooms4
  • Total bathrooms3
  • full bathrooms2
  • half bathroom1
  • Laundry room Electric Dryer Hookup, Washer Hookup
  • Flooring Carpet, Luxury Vinyl, Tile
  • APPLIANCES Electric Oven, Electric Range, Dishwasher, Refrigerator
  • other interior Features Air Filter, Ceiling Fan(s), Extra Closets, Walk-In Closet(s)

Area & Lot

  • Status For Sale
  • Living Area2,118 Sq.Ft.
  • Total Area2,118 Sq.Ft.
  • Lot Area0.51 Acres
  • MLS® ID3261464
  • TypeResidential
  • YEAR BUILT1989
  • NeighborhoodMontgomery County
  • Architecture StylesCape Cod
  • Elementary SchoolLiberty Elementary
  • Middle SchoolNew Providence Middle
  • High SchoolNorthwest High School

Exterior

  • STORIES2
  • water SourcePublic
  • utilitiesWater Available
  • roofAsphalt
  • lot featuresLevel
  • parkingAttached, Concrete, Driveway
  • HEAT TYPECentral
  • AIR CONDITIONINGCeiling Fan(s), Central Air
  • sewerPublic Sewer

Financial

  • Sales Price$300,000
  • Real Estate Tax $1,659/yr
image

Schedule a Showing

We would love to show you our beautiful property. Please select your preferred date and time below. An agent will be in touch shortly to confirm your appointment.

Schedule a Showing

We would love to show you our beautiful property. Please select your preferred date and time below. An agent will be in touch shortly to confirm your appointment.

Thank you for your interest in 337 Kelsey Dr, Clarksville, TN 37042. We are reviewing your request and will be in touch shortly!

Mortgage Calculator

Estimate your monthly mortgage payment, including the principal and interest, property taxes, and HOA. Adjust the values to generate a more accurate rate.

All estimates are provided for informational purposes only. Actual amounts may vary.
$0,000 Your Payment 20 15 65
$0,000 Your Payment

Montgomery County

Explore

Let’s Find Your Perfect Home Together

At Market Masters Group, we believe real estate is about more than transactions — it’s about people. With local expertise, military relocation experience, and a client-first approach, our team is here to make your move smooth and successful. Whether buying, selling, or investing, we’ll be by your side every step of the way.

Follow Us on Instagram