Leave a Message

Thank you for your message. We will be in touch with you shortly.

353 Chestnut Grove Ct
SEE ALL PHOTOS
353 Chestnut Grove Ct
Courtesy of OPENDOOR BROKERAGE, LLC, Karen Albright Listing Contact: 4804625392 
Sold

353 Chestnut Grove Ct

353 Chestnut Grove Ct, Clarksville, TN 37042

$300,000
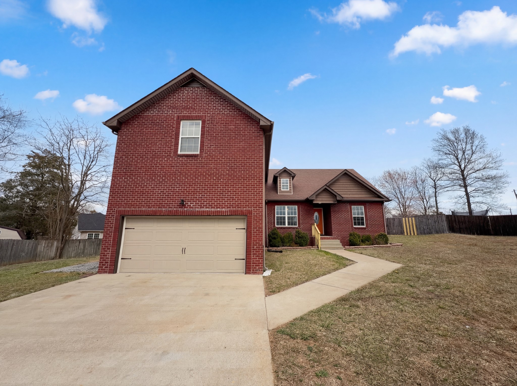
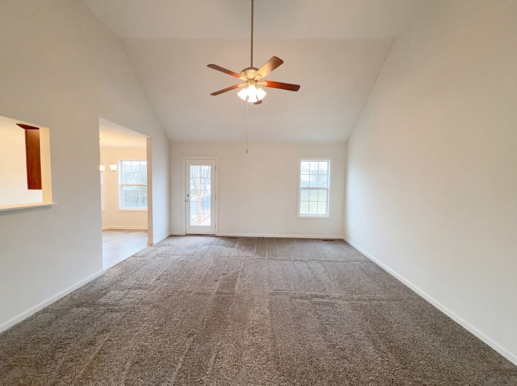
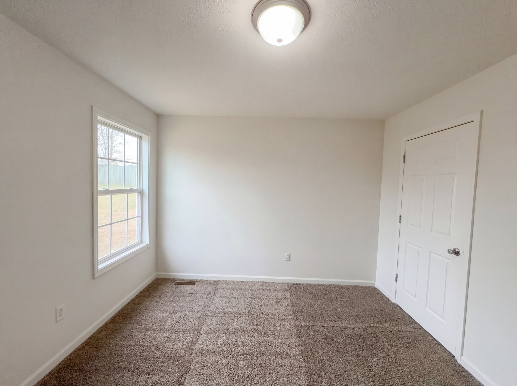
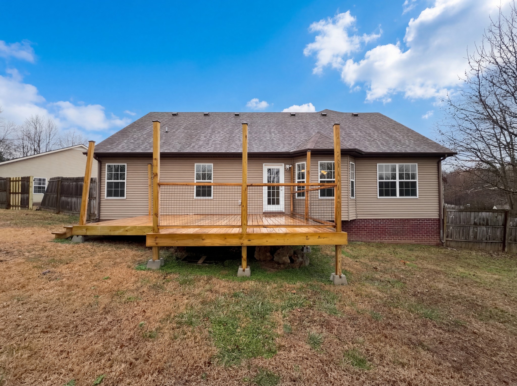
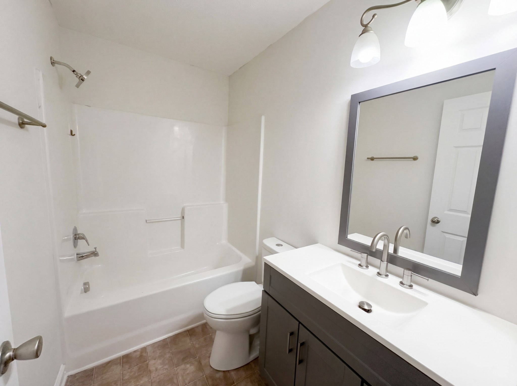
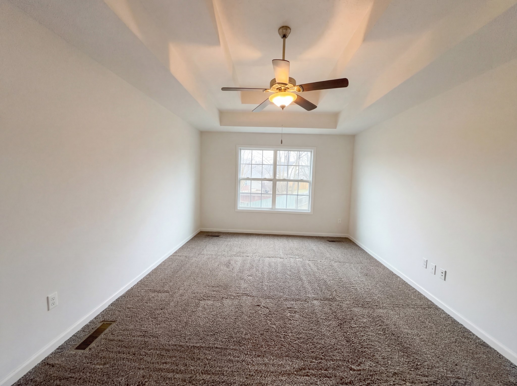
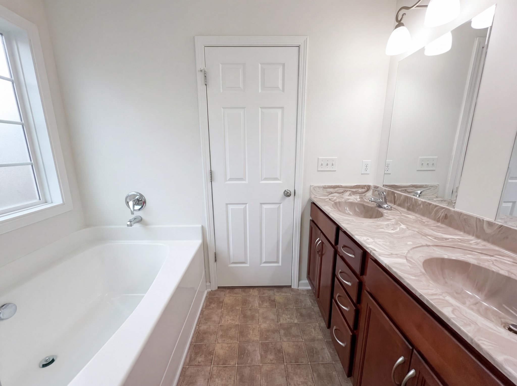
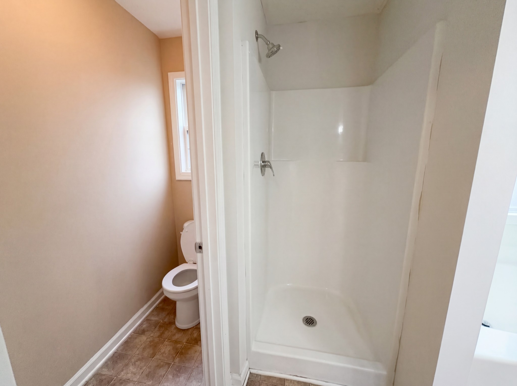
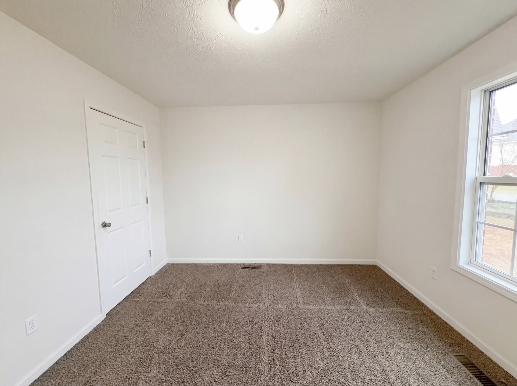
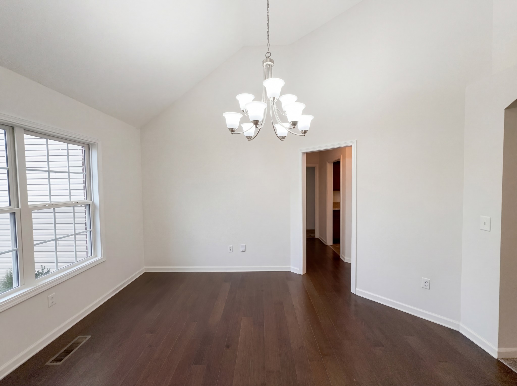
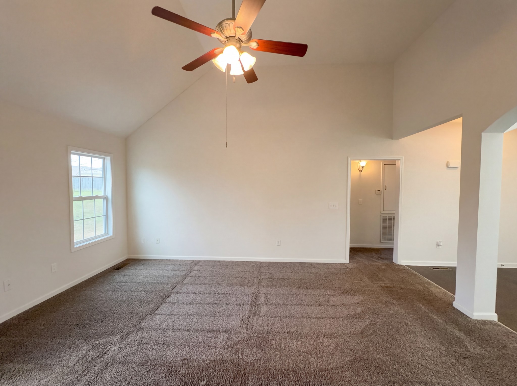
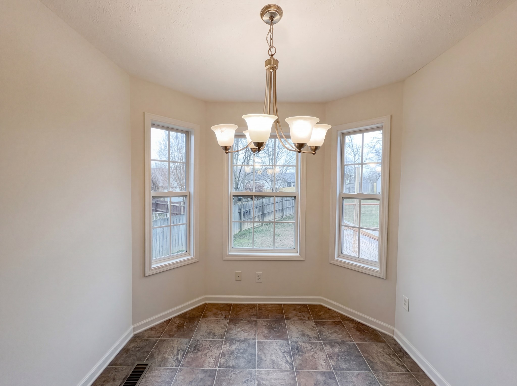
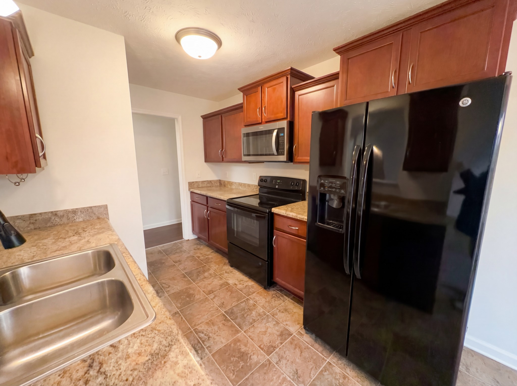
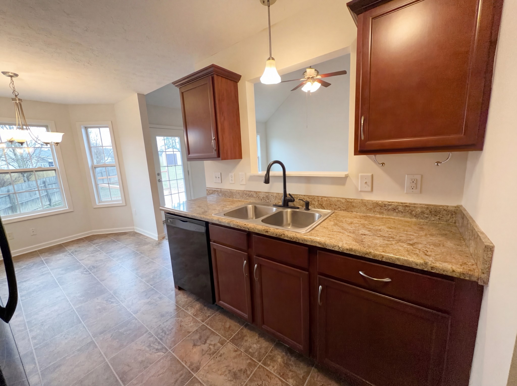
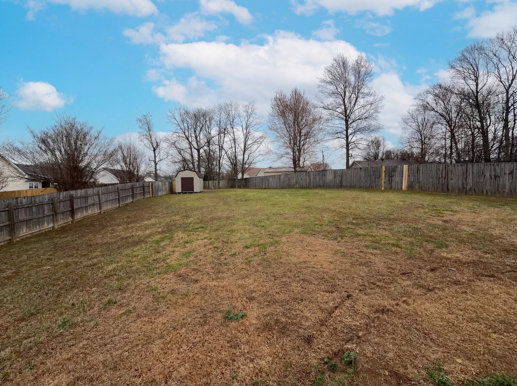
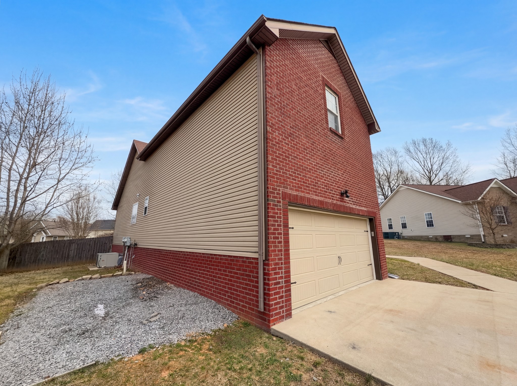
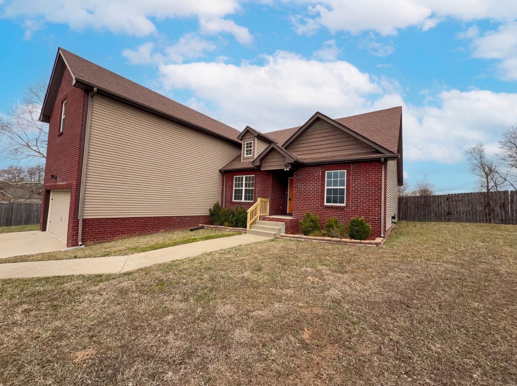
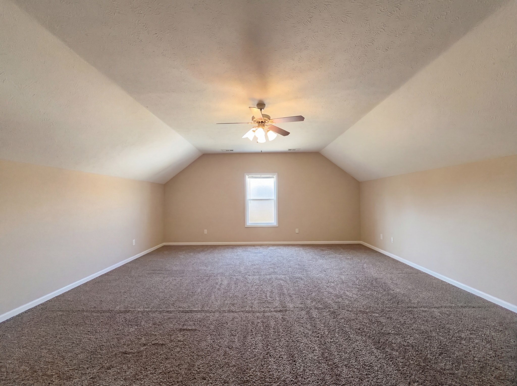
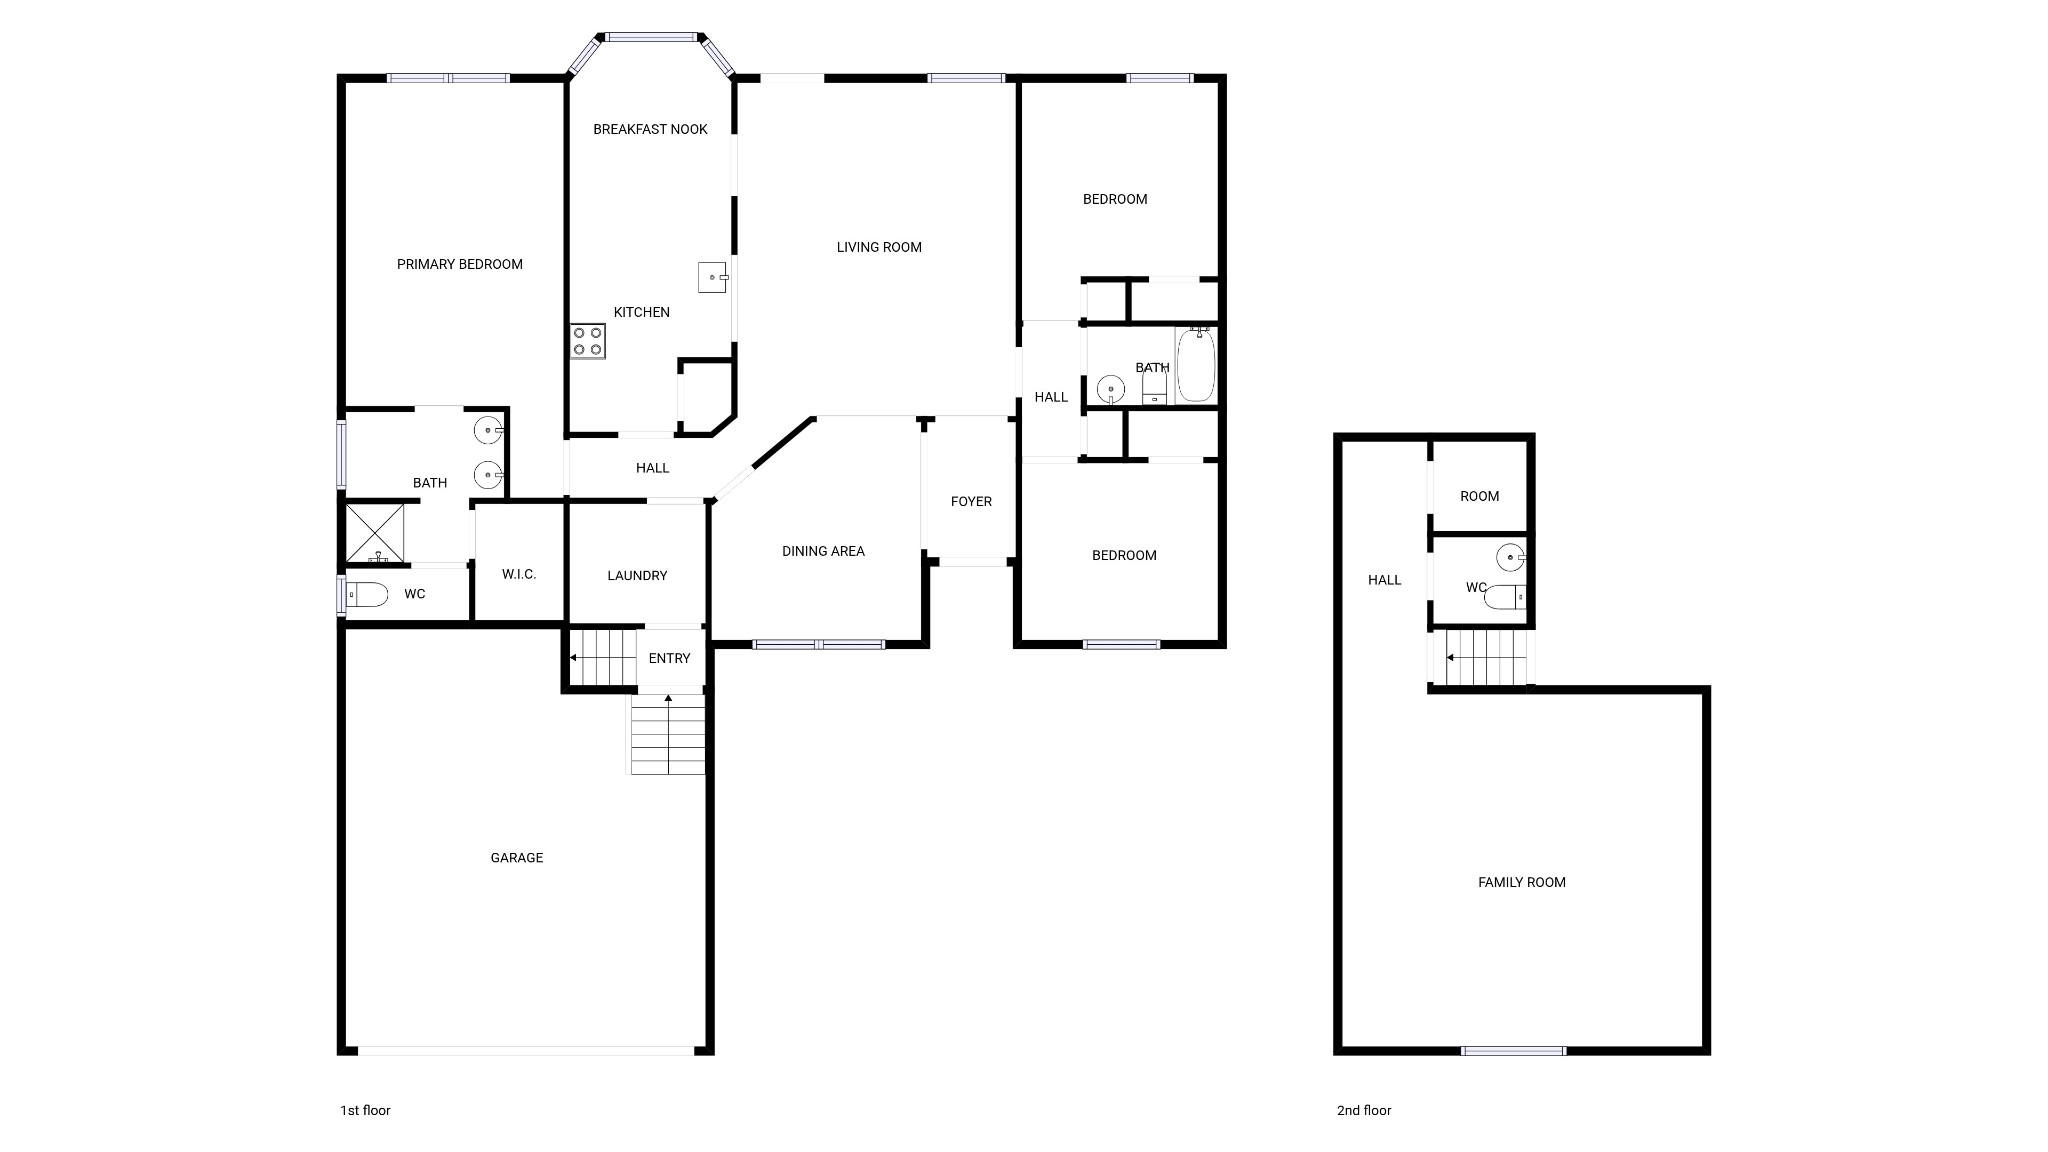
Seller may consider buyer concessions if made in an offer. Welcome to 353 Chestnut Grove Ct, a property that exudes charm and functionality. The primary bathroom is a haven of convenience with double sinks, showcasing a separate tub and shower for spa-like relaxation. A storage shed is included, providing a practical solution for your extra belongings. Outdoor living is a delight with a deck, perfect for enjoying the seasons. The fenced-in backyard adds an extra layer of comfort, ideal for leisurely afternoons. The interior of the home is freshly painted, adding a clean and modern touch. This property is a perfect blend of comfort and practicality, waiting for you to make it your own.

3
beds

3
baths

2,135 Sq.Ft. LIVING AREA

0.43 Acres lot

Kim Weyrauch

Kim Weyrauch

Features & Amenities

Interior

  • total bedrooms3
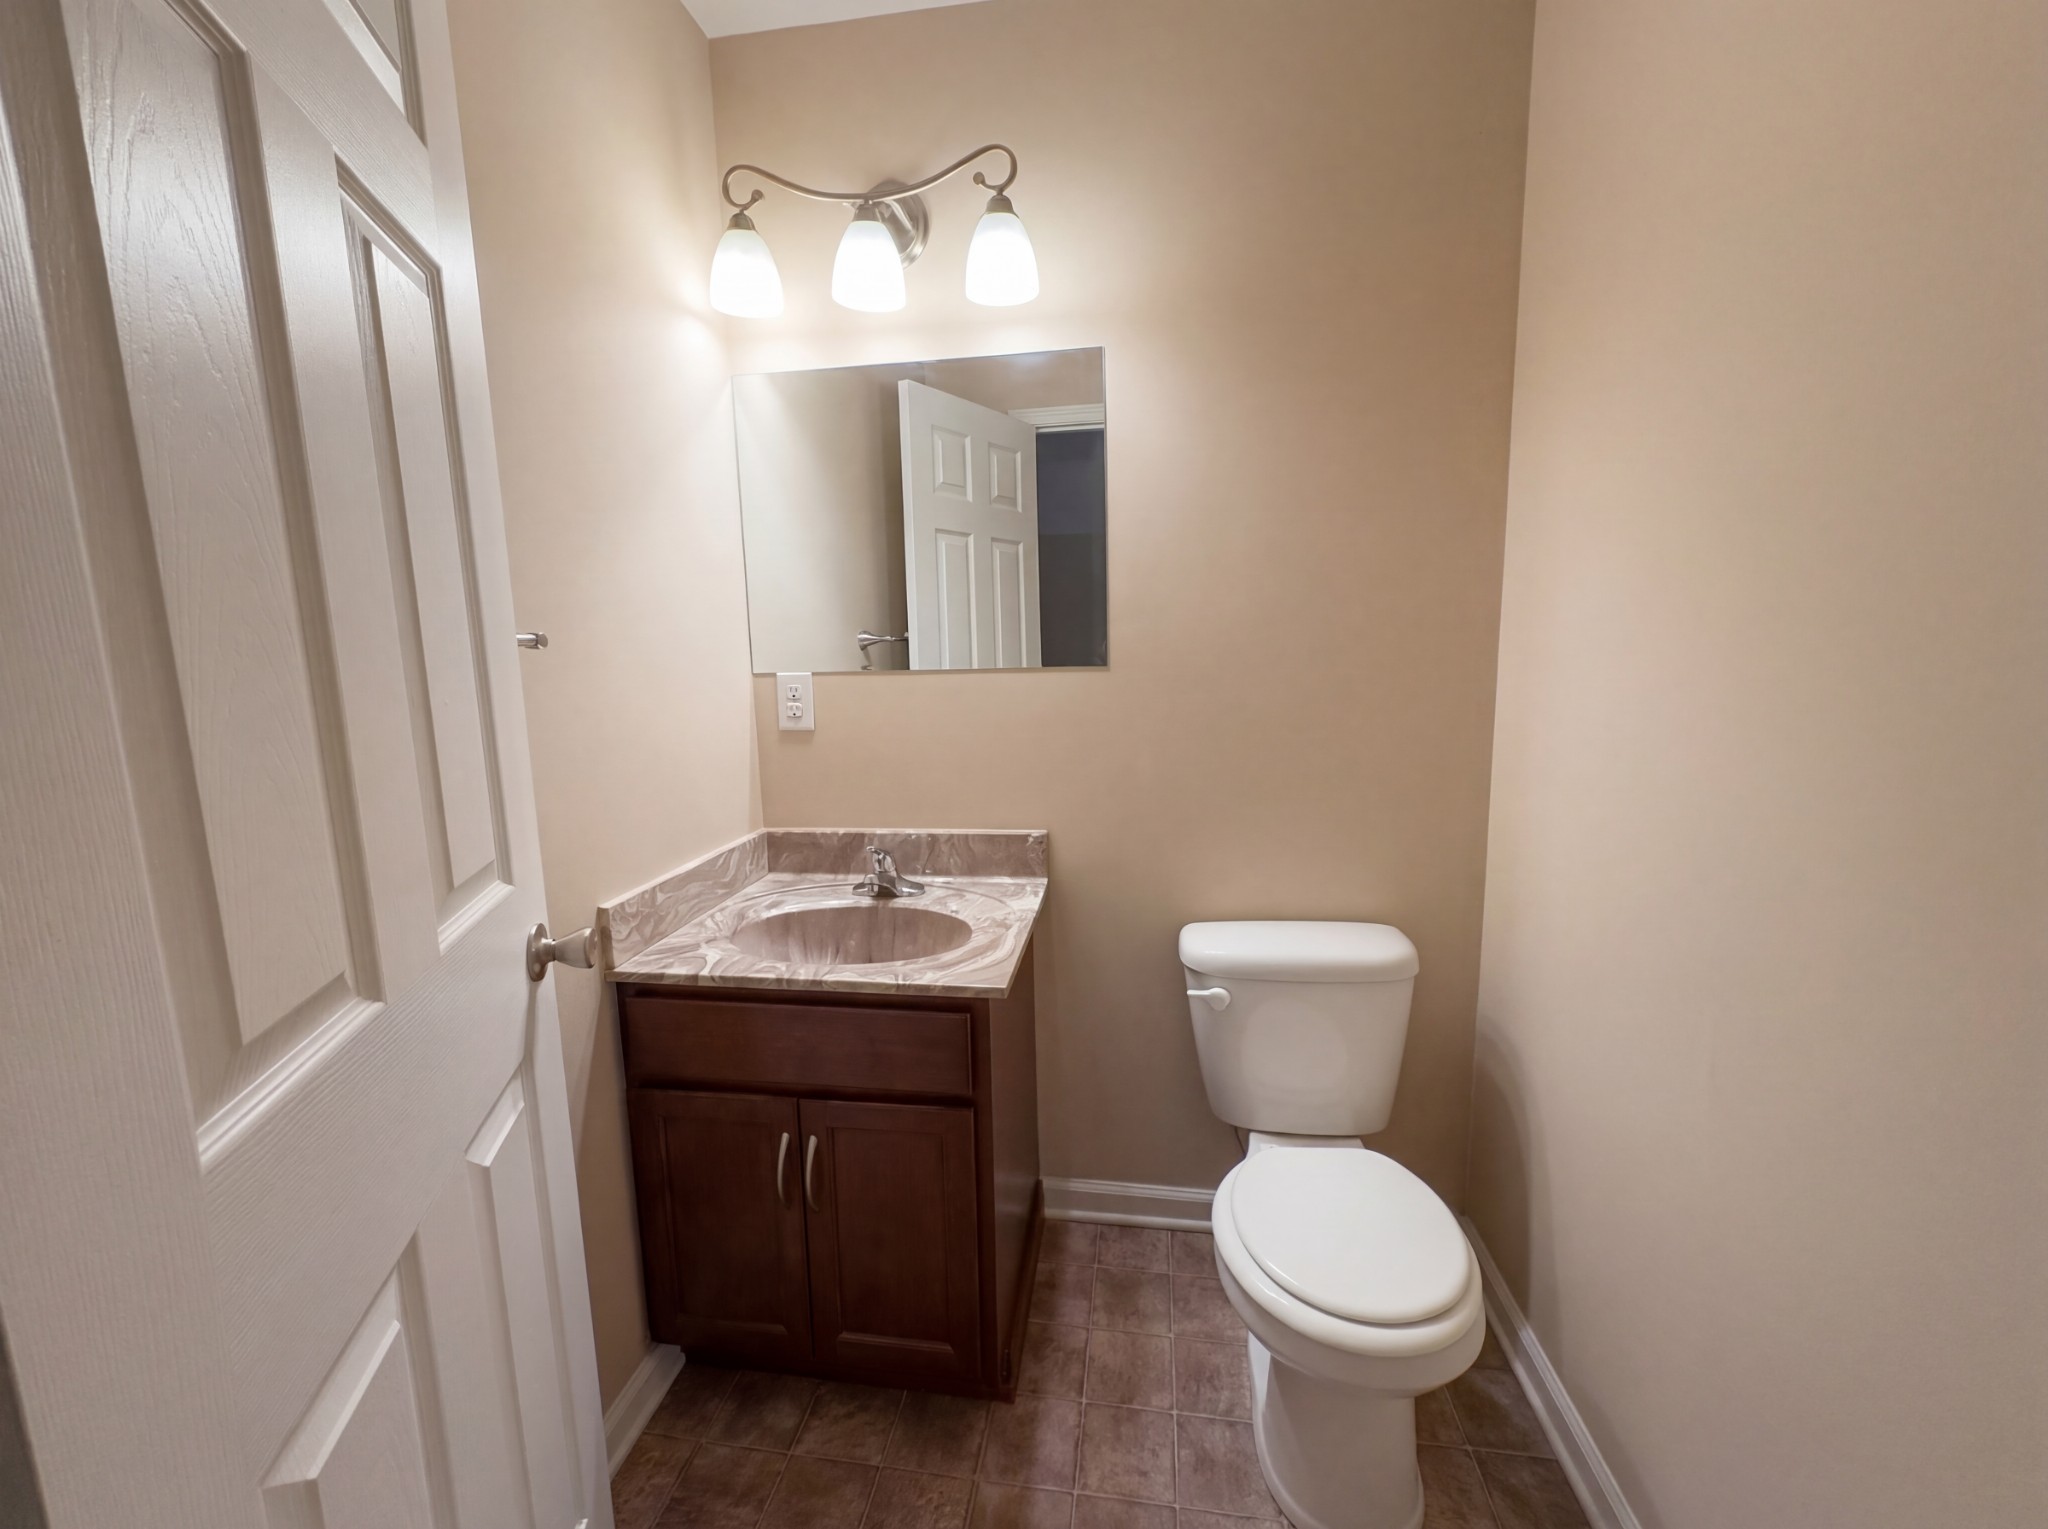
  • Total bathrooms3
  • full bathrooms2
  • half bathroom1
  • Flooring Carpet, Laminate, Vinyl
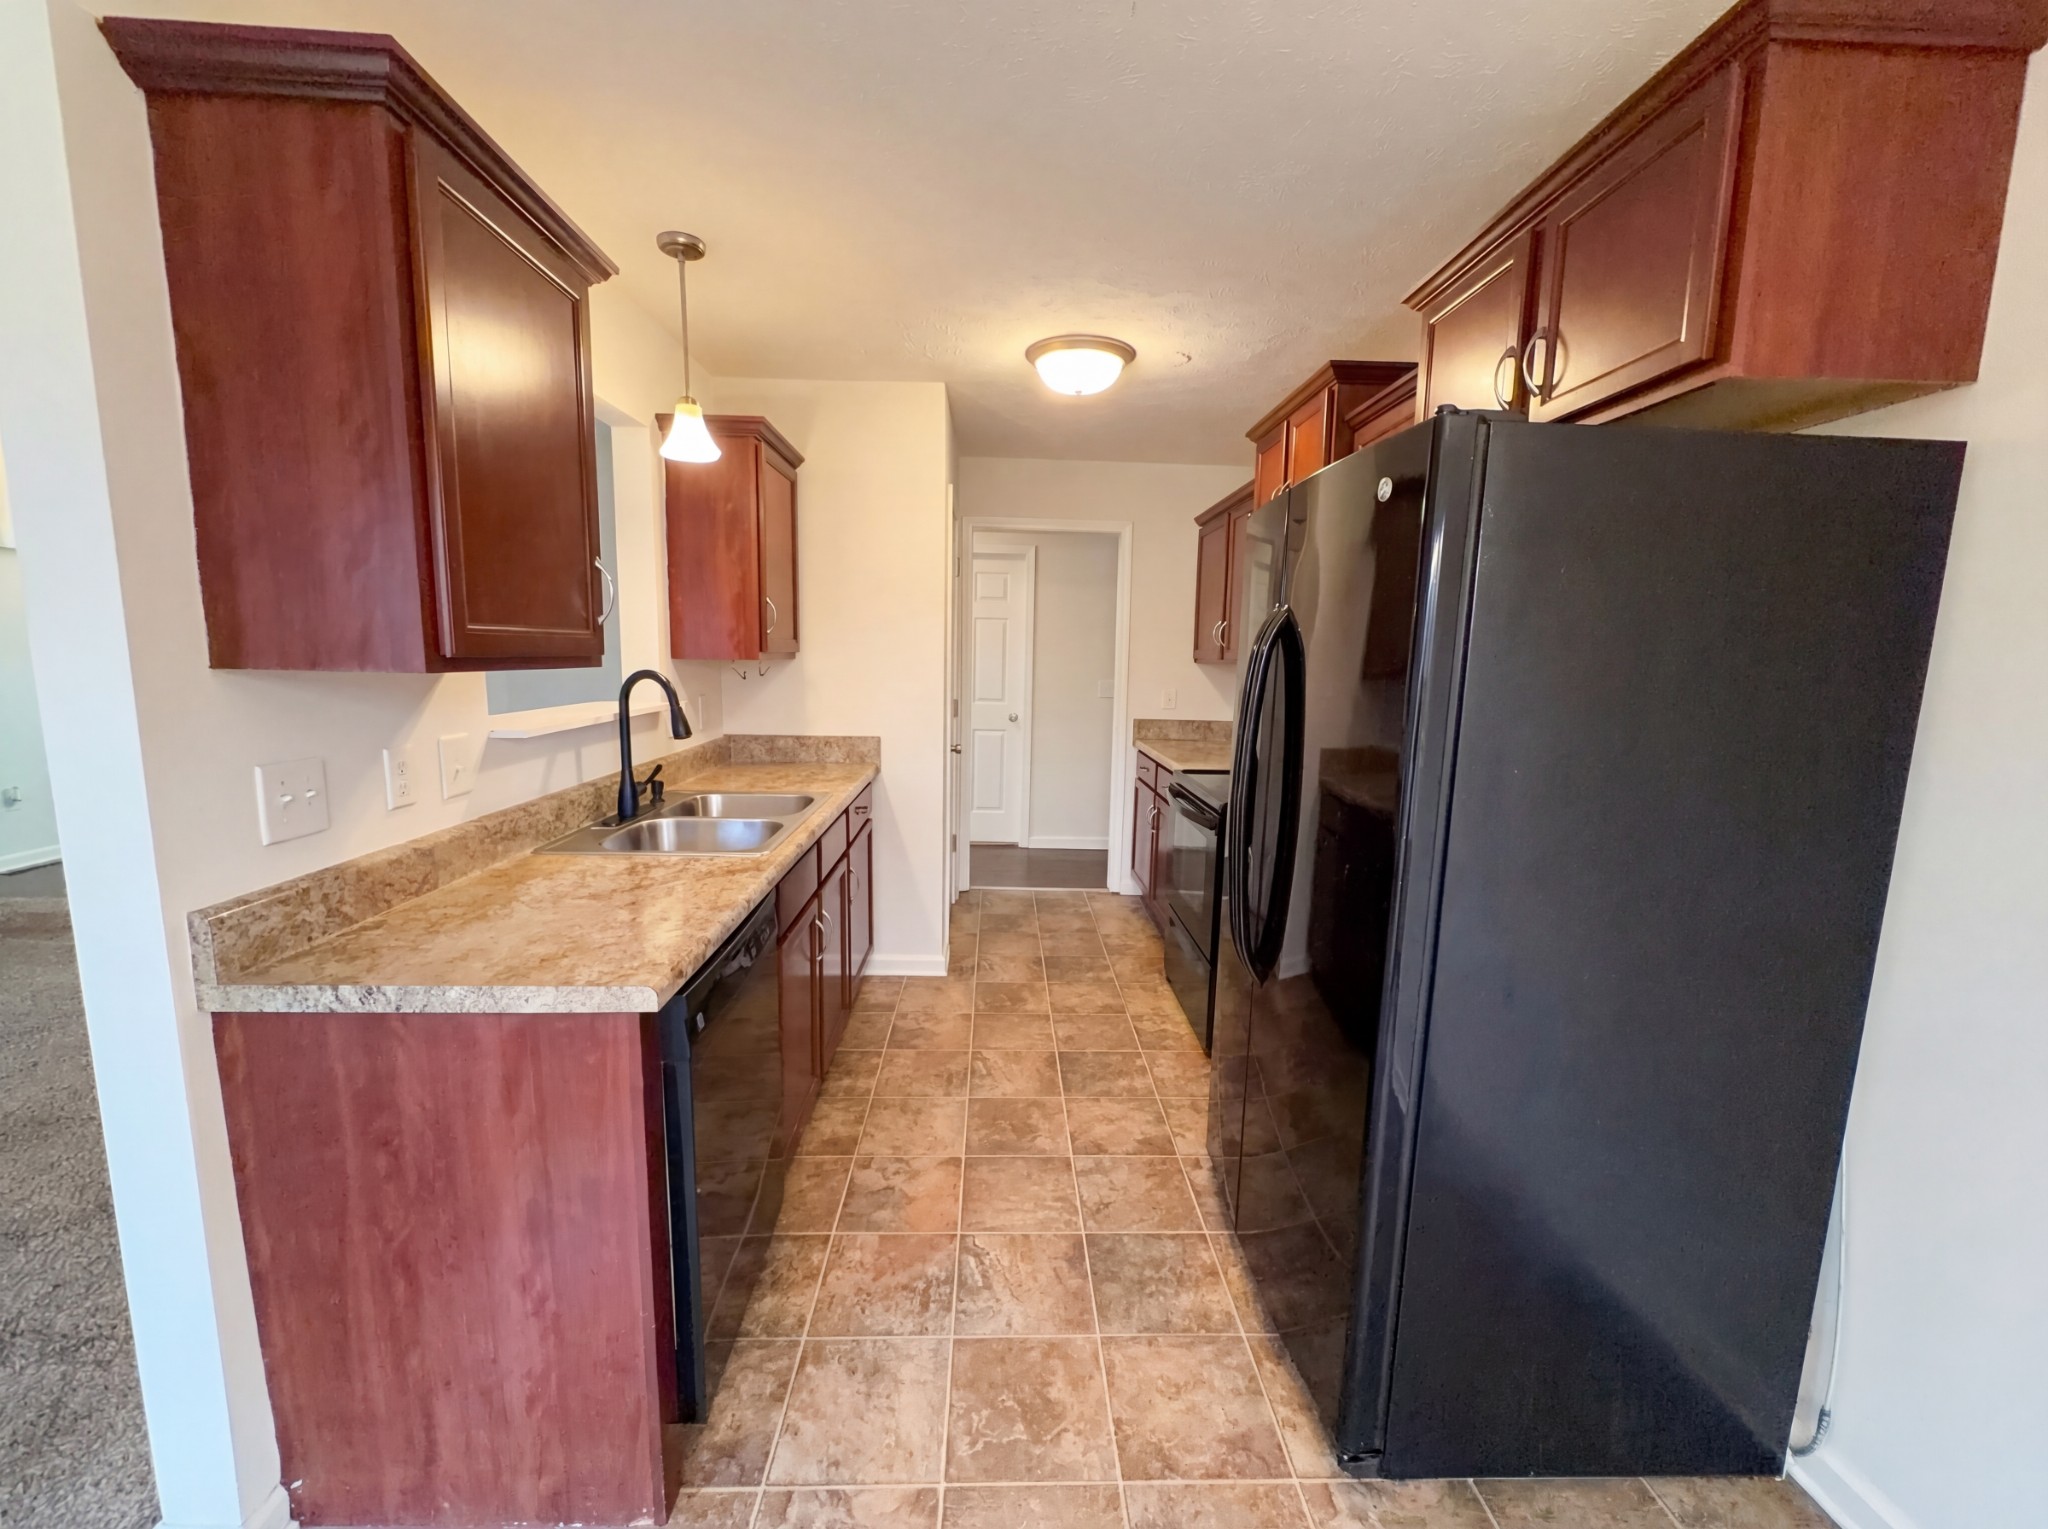
  • APPLIANCES Range, Dishwasher, Refrigerator

Area & Lot

  • Status Sold
  • Date Sold August 31, 2026
  • Living Area2,135 Sq.Ft.
  • Total Area2,135 Sq.Ft.
  • Lot Area0.43 Acres
  • MLS® ID3146873
  • TypeResidential
  • YEAR BUILT2013
  • NeighborhoodMontgomery County
  • Elementary SchoolLiberty Elementary
  • Middle SchoolNew Providence Middle
  • High SchoolNorthwest High School

Exterior

  • STORIES2
  • Garage Space2.0
  • water SourcePublic
  • utilitiesWater Available
  • parkingAttached
  • HEAT TYPECentral
  • AIR CONDITIONINGCentral Air
  • sewerPublic Sewer

Financial

  • Sales Price$300,000
  • Real Estate Tax $2,444/yr

Montgomery County

Explore

Let’s Find Your Perfect Home Together

At Market Masters Group, we believe real estate is about more than transactions — it’s about people. With local expertise, military relocation experience, and a client-first approach, our team is here to make your move smooth and successful. Whether buying, selling, or investing, we’ll be by your side every step of the way.

Follow Us on Instagram