Leave a Message

Thank you for your message. We will be in touch with you shortly.

810 Shetland Dr
810 Shetland Dr
810 Shetland Dr
810 Shetland Dr
810 Shetland Dr
810 Shetland Dr
810 Shetland Dr
810 Shetland Dr
810 Shetland Dr
810 Shetland Dr
810 Shetland Dr
810 Shetland Dr
810 Shetland Dr
810 Shetland Dr
810 Shetland Dr
810 Shetland Dr
810 Shetland Dr
810 Shetland Dr
810 Shetland Dr
810 Shetland Dr
810 Shetland Dr
810 Shetland Dr
810 Shetland Dr
810 Shetland Dr
810 Shetland Dr
810 Shetland Dr
810 Shetland Dr
810 Shetland Dr
SEE ALL PHOTOS
810 Shetland Dr
810 Shetland Dr
810 Shetland Dr
810 Shetland Dr
810 Shetland Dr
810 Shetland Dr
810 Shetland Dr
810 Shetland Dr
810 Shetland Dr
810 Shetland Dr
810 Shetland Dr
810 Shetland Dr
810 Shetland Dr
810 Shetland Dr
810 Shetland Dr
810 Shetland Dr
810 Shetland Dr
810 Shetland Dr
810 Shetland Dr
810 Shetland Dr
810 Shetland Dr
810 Shetland Dr
810 Shetland Dr
810 Shetland Dr
810 Shetland Dr
810 Shetland Dr
810 Shetland Dr
810 Shetland Dr
Courtesy of KKI Ventures, INC dba Marshall Reddick Real Estate, Malika Womack Listing Contact: 9312374901 
Sold

810 Shetland Dr

810 Shetland Dr, Oak Grove, KY 42262

$215,000
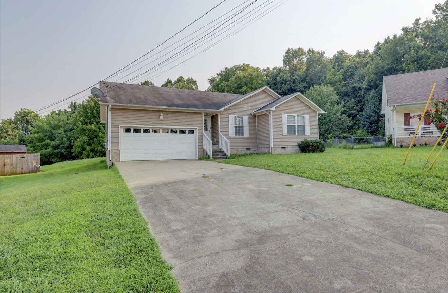
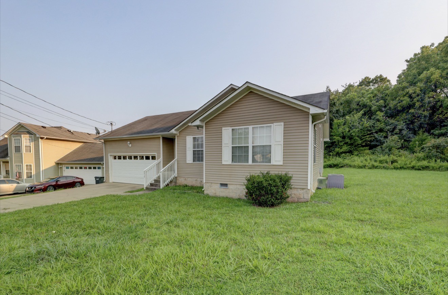
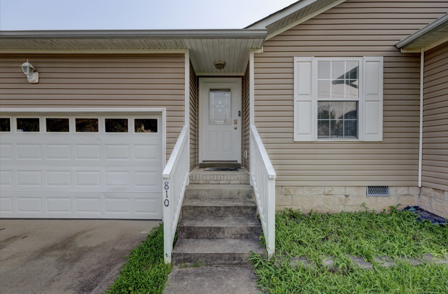
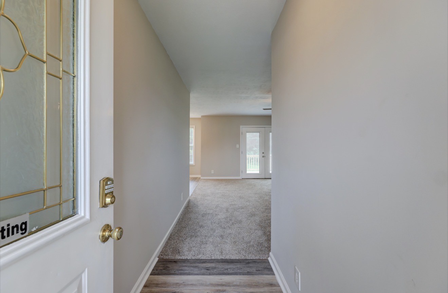
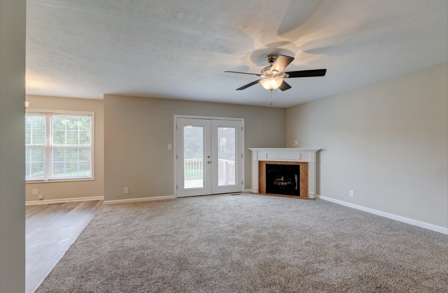
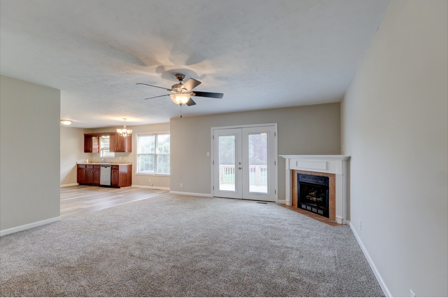
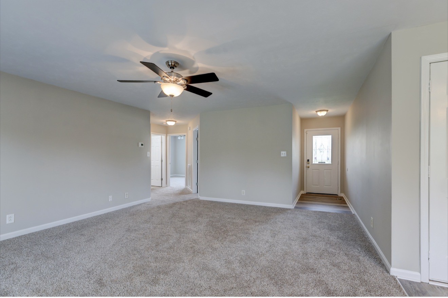
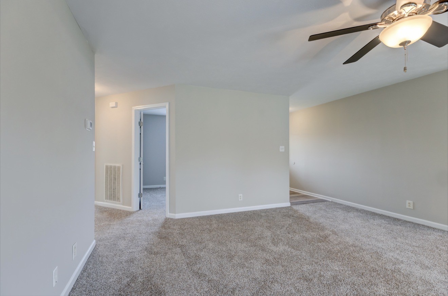
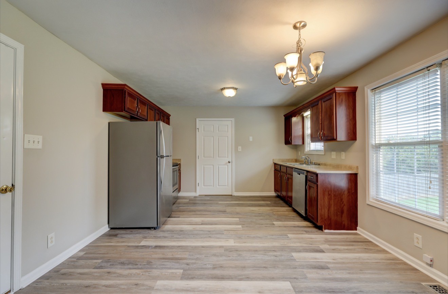
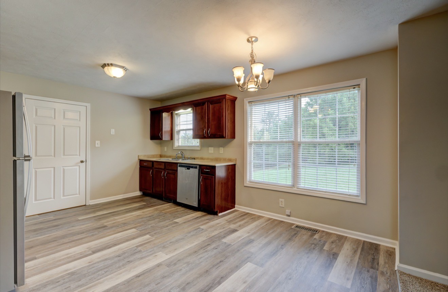
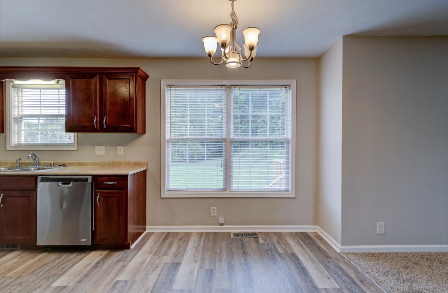
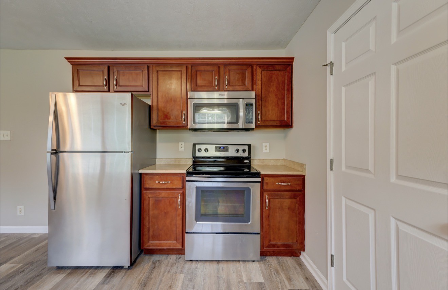
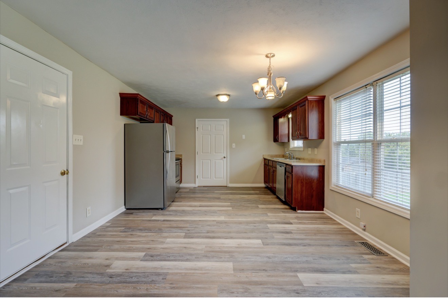
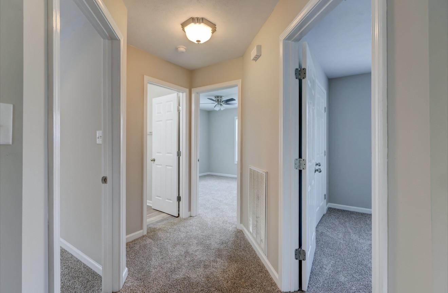
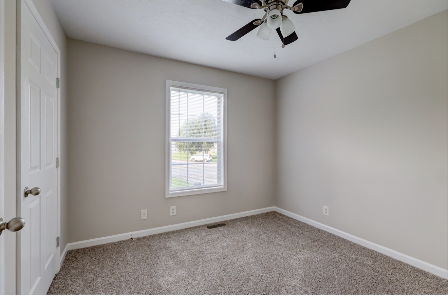
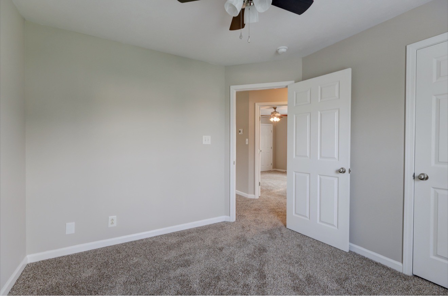
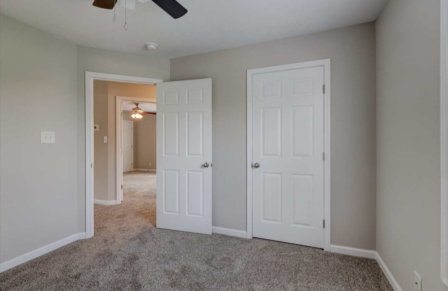
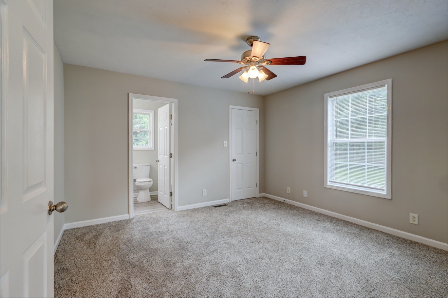
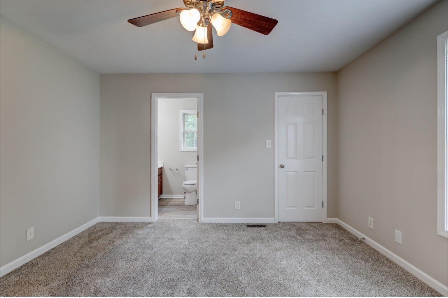
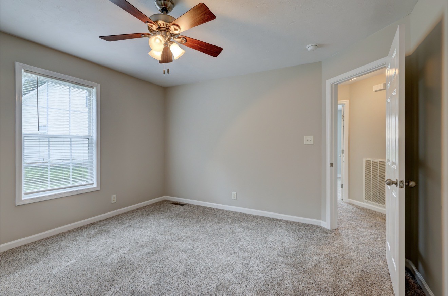
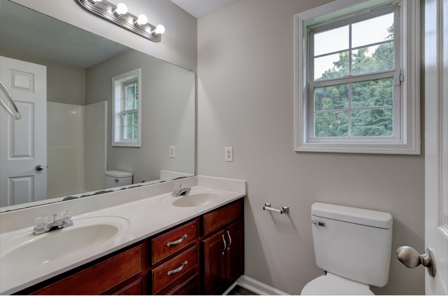
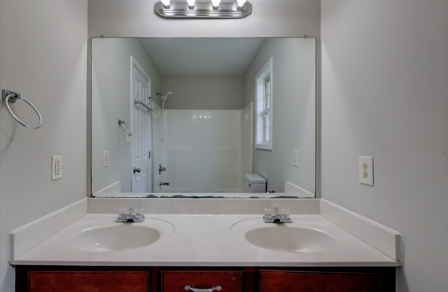
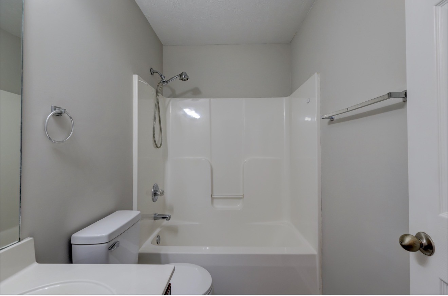
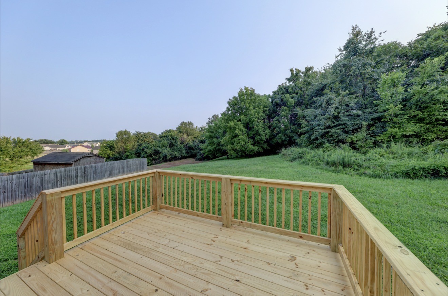
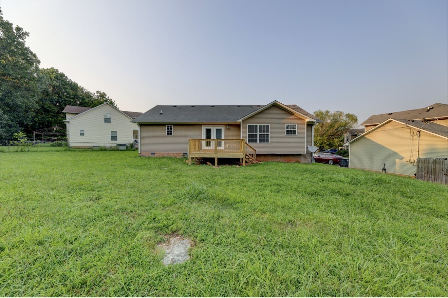
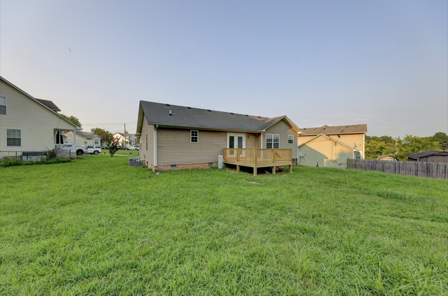
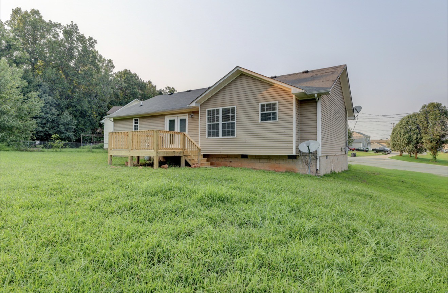
Welcome to 810 Shetland in Oak Grove, KY! This move-in-ready home has been refreshed with new carpet, 2025 HVAC. new luxury vinyl plank flooring, fresh interior paint, a brand-new deck, and much more. The updated finishes create a clean, comfortable space that is ready for its next owner.

Conveniently located near Fort Campbell, shopping, dining, and local amenities, this home offers both comfort and accessibility. Whether you are a first-time homebuyer, relocating to the area, or looking for an investment property, 810 Shetland is one you will not want to miss. Schedule your private showing today!

3
beds

2
baths

1,174 Sq.Ft. LIVING AREA

0.79 Acres lot

Kim Weyrauch

Kim Weyrauch

Features & Amenities

Interior

  • total bedrooms3
  • Total bathrooms2
  • full bathrooms2
  • Flooring Luxury Vinyl
  • APPLIANCES Electric Oven, Cooktop, Refrigerator, Stainless Steel Appliance(s)

Area & Lot

  • Status Sold
  • Date Sold October 2, 2026
  • Living Area1,174 Sq.Ft.
  • Total Area1,174 Sq.Ft.
  • Lot Area0.79 Acres
  • MLS® ID3304543
  • TypeResidential
  • YEAR BUILT2006
  • NeighborhoodChristian County
  • Elementary SchoolPembroke Elementary School
  • Middle SchoolHopkinsville Middle School
  • High SchoolHopkinsville High School

Exterior

  • STORIES1
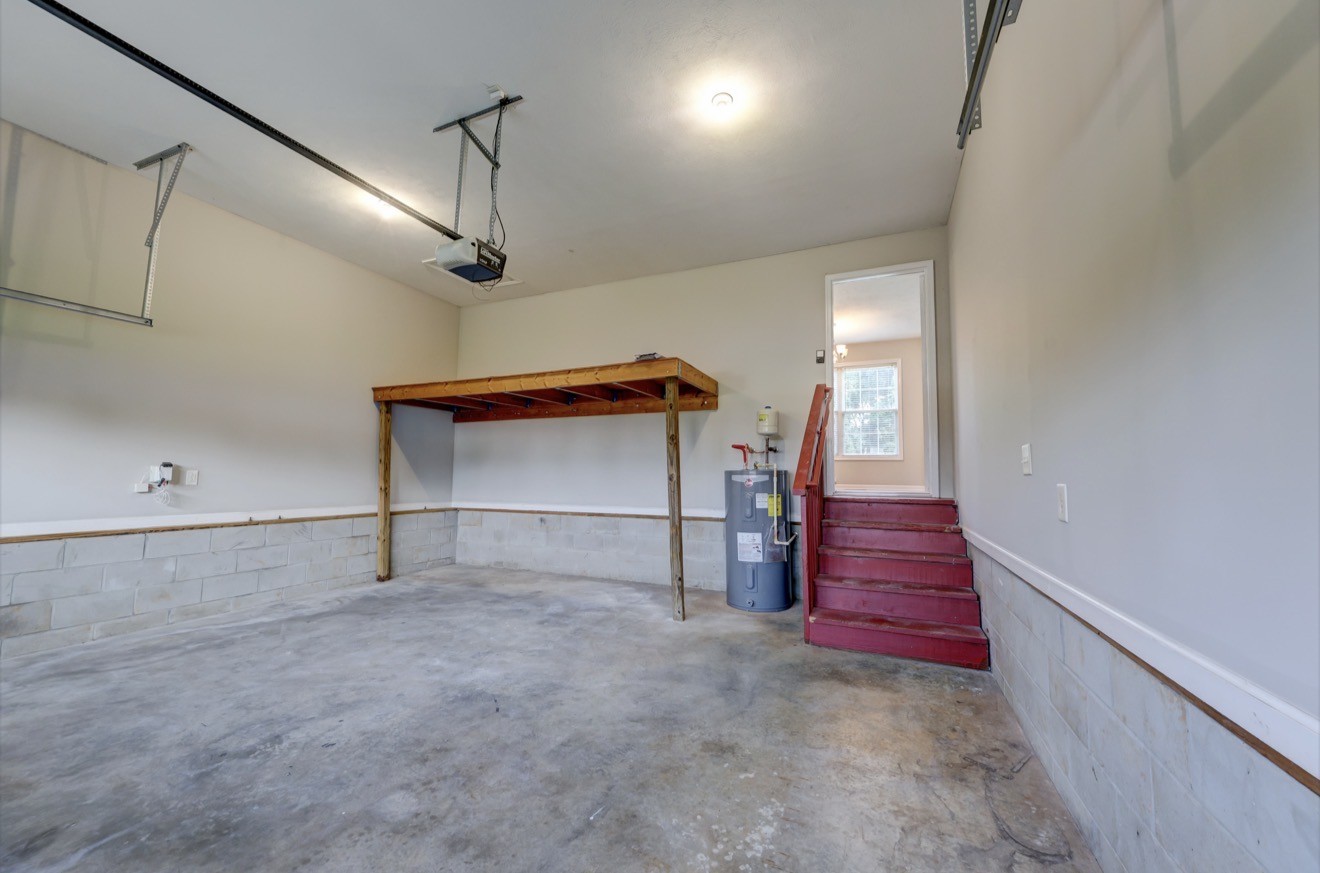
  • Garage Space1.0
  • water SourcePublic
  • utilitiesElectricity Available, Water Available
  • parkingGarage Faces Front
  • HEAT TYPECentral, Heat Pump
  • AIR CONDITIONINGCentral Air, Electric
  • sewerPublic Sewer

Financial

  • Sales Price$215,000
  • Real Estate Tax $1,075/yr

Christian County

Explore

Let’s Find Your Perfect Home Together

At Market Masters Group, we believe real estate is about more than transactions — it’s about people. With local expertise, military relocation experience, and a client-first approach, our team is here to make your move smooth and successful. Whether buying, selling, or investing, we’ll be by your side every step of the way.

Follow Us on Instagram