Leave a Message

Thank you for your message. We will be in touch with you shortly.

906 Inverness Ln
906 Inverness Ln
906 Inverness Ln
906 Inverness Ln
906 Inverness Ln
906 Inverness Ln
906 Inverness Ln
906 Inverness Ln
906 Inverness Ln
906 Inverness Ln
906 Inverness Ln
906 Inverness Ln
906 Inverness Ln
906 Inverness Ln
906 Inverness Ln
906 Inverness Ln
906 Inverness Ln
906 Inverness Ln
906 Inverness Ln
906 Inverness Ln
906 Inverness Ln
906 Inverness Ln
906 Inverness Ln
906 Inverness Ln
906 Inverness Ln
906 Inverness Ln
906 Inverness Ln
906 Inverness Ln
906 Inverness Ln
906 Inverness Ln
906 Inverness Ln
906 Inverness Ln
906 Inverness Ln
906 Inverness Ln
906 Inverness Ln
906 Inverness Ln
SEE ALL PHOTOS
906 Inverness Ln
906 Inverness Ln
906 Inverness Ln
906 Inverness Ln
906 Inverness Ln
906 Inverness Ln
906 Inverness Ln
906 Inverness Ln
906 Inverness Ln
906 Inverness Ln
906 Inverness Ln
906 Inverness Ln
906 Inverness Ln
906 Inverness Ln
906 Inverness Ln
906 Inverness Ln
906 Inverness Ln
906 Inverness Ln
906 Inverness Ln
906 Inverness Ln
906 Inverness Ln
906 Inverness Ln
906 Inverness Ln
906 Inverness Ln
906 Inverness Ln
906 Inverness Ln
906 Inverness Ln
906 Inverness Ln
906 Inverness Ln
906 Inverness Ln
906 Inverness Ln
906 Inverness Ln
906 Inverness Ln
906 Inverness Ln
906 Inverness Ln
906 Inverness Ln
Courtesy of Center Point Real Estate, Linda Singletary Listing Contact: 9318016404 
Sold

906 Inverness Ln

906 Inverness Ln, Clarksville, TN 37043

$399,900
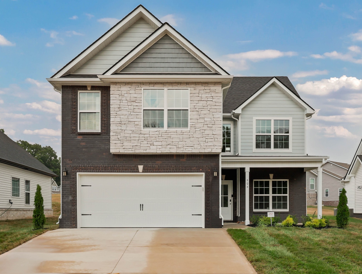
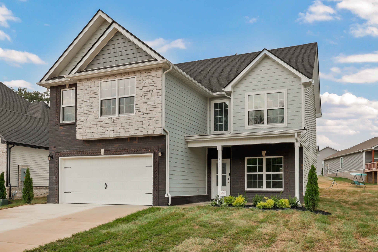
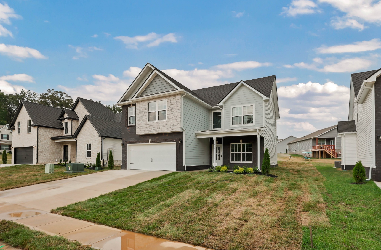
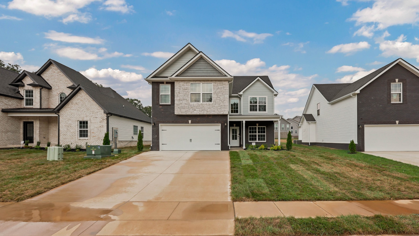
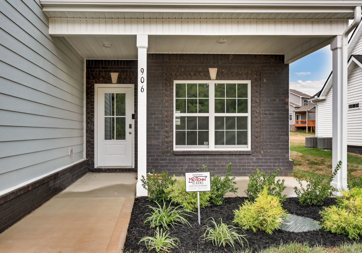
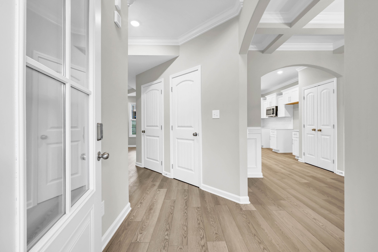
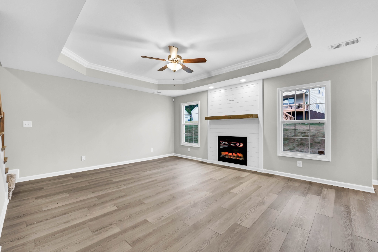
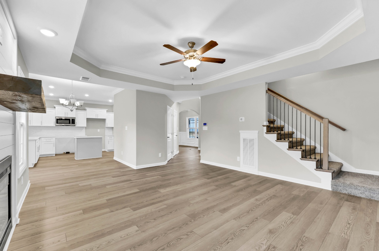
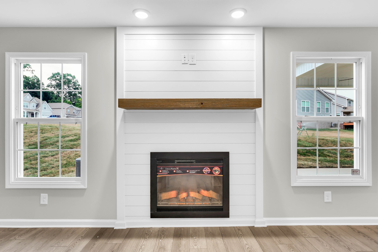
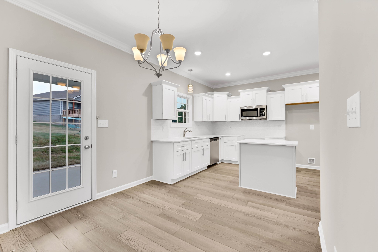
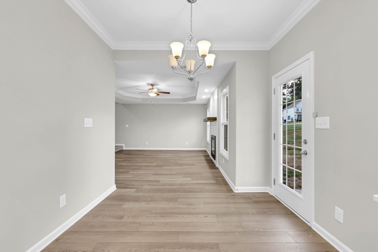
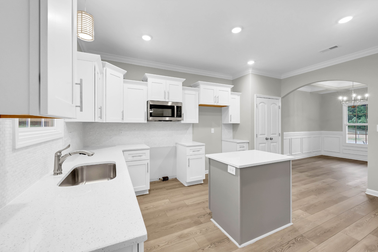
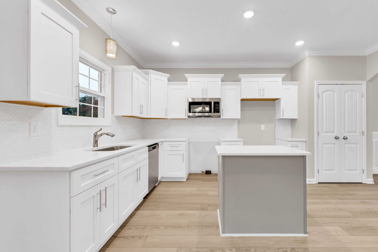
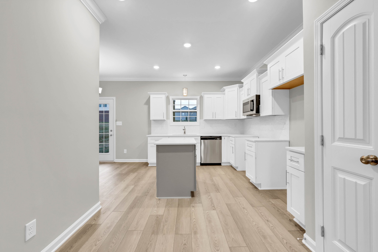
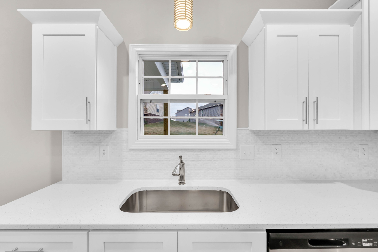
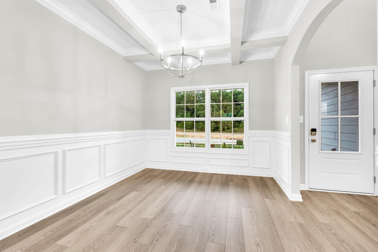
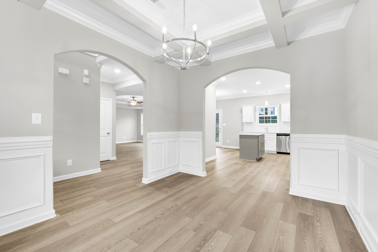
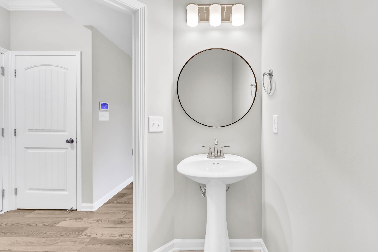
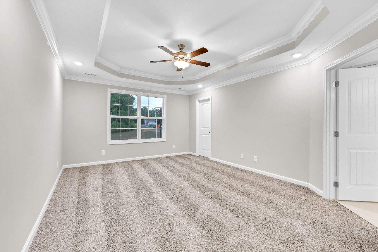
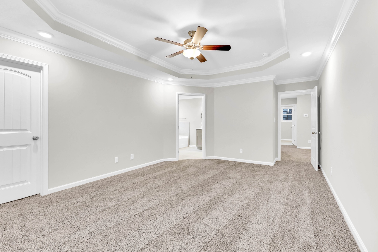
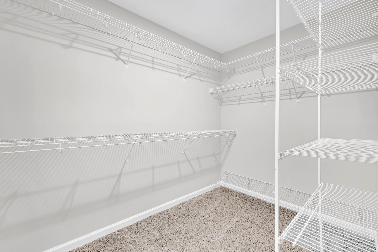
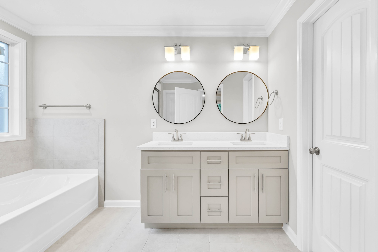
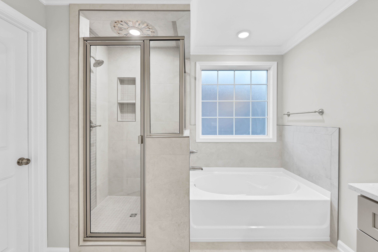
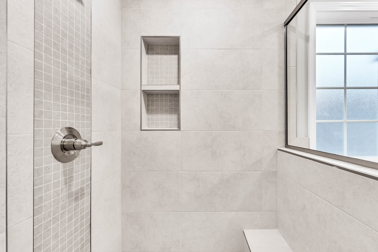
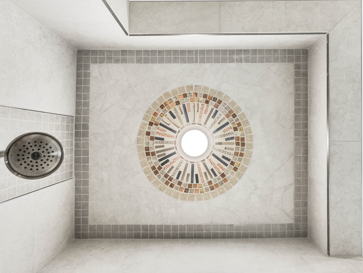
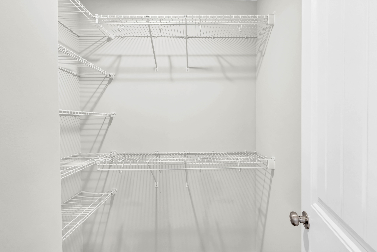
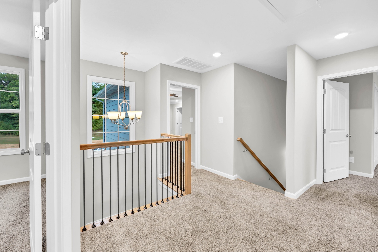
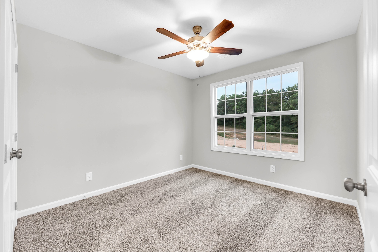
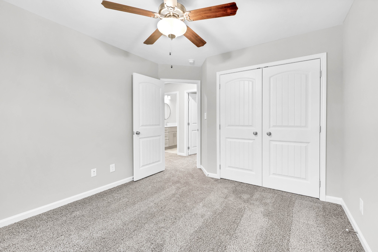
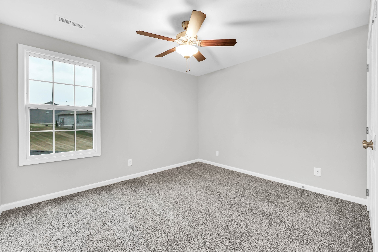
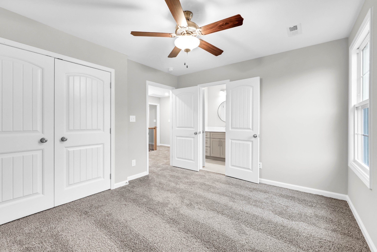
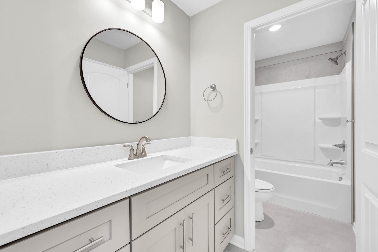
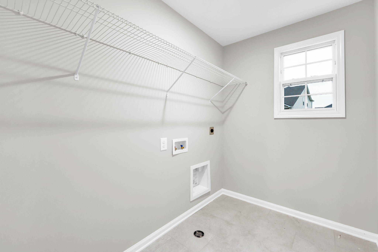
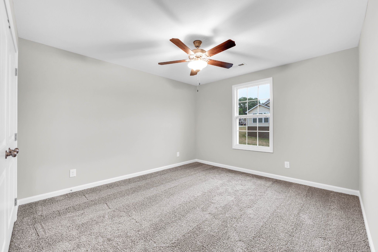
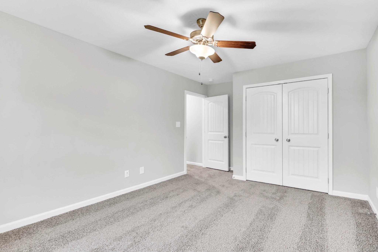
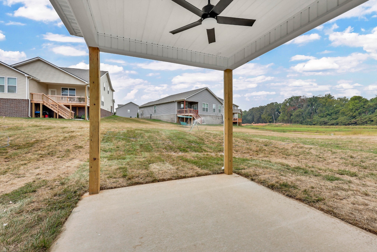
Seller offering $15,000 concession to buyers! The Madison showcases 4 bedrooms, 3 baths, and a 2-car garage in a spacious two-story design. The main level features a welcoming 2-story foyer, formal dining room, open family room, and a gourmet kitchen with island, pantry, and breakfast area. Upstairs, the primary suite offers a spa-like bath with double vanities, tiled shower, soaking tub, and dual walk-in closets. A loft, laundry room, and three additional bedrooms provide plenty of space for family and guests. Outdoor living is enhanced with a covered patio for relaxing or entertaining.

4
beds

3
baths

2,051 Sq.Ft. LIVING AREA

Kim Weyrauch

Kim Weyrauch

Features & Amenities

Interior

  • total bedrooms4
  • Total bathrooms3
  • full bathrooms2
  • half bathroom1
  • Flooring Carpet, Tile, Vinyl
  • Fireplace Electric
  • APPLIANCES Electric Oven, Electric Range, Dishwasher, Microwave, Stainless Steel Appliance(s)
  • other interior Features Ceiling Fan(s), High Ceilings, Pantry, Smart Camera(s)/Recording, Smart Light(s), Smart Thermostat, Walk-In Closet(s)

Area & Lot

  • Status Sold
  • Date Sold July 10, 2026
  • Living Area2,051 Sq.Ft.
  • Total Area2,051 Sq.Ft.
  • MLS® ID3130748
  • TypeResidential
  • YEAR BUILT2025
  • NeighborhoodMontgomery County
  • Elementary SchoolRossview Elementary
  • Middle SchoolRossview Middle
  • High SchoolRossview High

Exterior

  • STORIES2
  • Garage Space2.0
  • water SourcePublic
  • utilitiesElectricity Available, Water Available
  • parkingGarage Door Opener, Attached
  • HEAT TYPECentral, Electric
  • AIR CONDITIONINGCeiling Fan(s), Central Air, Electric
  • sewerPublic Sewer
  • HOA AmenitiesClubhouse, Fitness Center, Pool
  • security FeaturesCarbon Monoxide Detector(s), Security System, Smoke Detector(s)
  • other exterior FeaturesSmart Light(s), Smart Lock(s)

Financial

  • Sales Price$399,900
  • Real Estate Tax $2,906/yr
  • HOA $45/mo

Montgomery County

Explore

Let’s Find Your Perfect Home Together

At Market Masters Group, we believe real estate is about more than transactions — it’s about people. With local expertise, military relocation experience, and a client-first approach, our team is here to make your move smooth and successful. Whether buying, selling, or investing, we’ll be by your side every step of the way.

Follow Us on Instagram